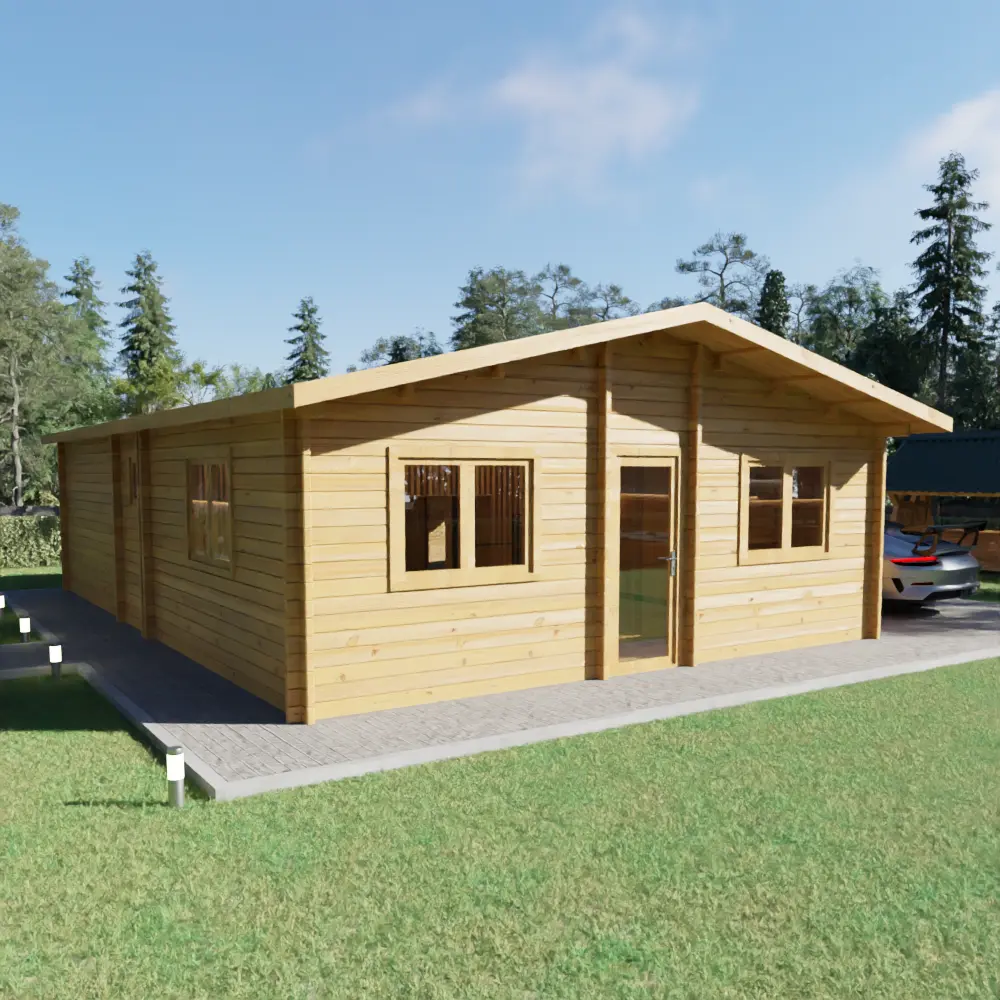
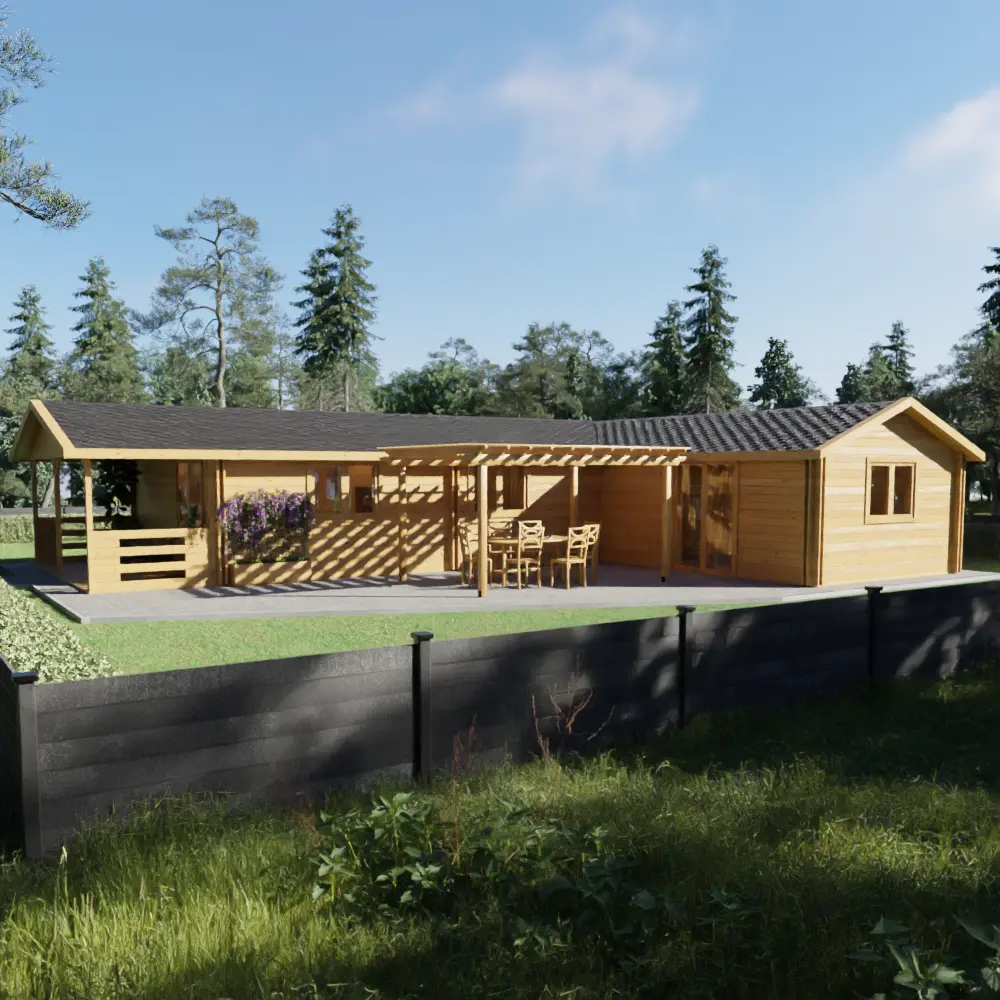
Log cabin sizes and base dimensions for every model
Satus Baltic standard models range from a 7.5 m² garden building to a 126 m² six-room house. The table below lists the external width and length, building area, wall height and ridge height of every model, so you can check what fits your plot and your local permit limits before asking for a quote. Any model can be resized as a custom order.
How to use these dimensions
- Footprint is the external size of the log walls. The roof overhangs the walls on every side — allow for it near boundaries.
- The base should match the drawing you receive with your order, which states the exact base dimensions for your model and wall thickness.
- Ridge height is what most permit-free rules limit. If a model is slightly too tall or too large for your local threshold, we can adjust it.
All standard models: footprint and heights
| Model | Width × length | Building area | Wall height | Ridge height | Wall options |
|---|---|---|---|---|---|
| Alicante 14.46×11.5 m | 14.46 × 11.5 m | 110.0 m² | 2.3 m | 3.1 m | 44 mm, 58 mm, 70 mm, 44+44 mm |
| Arona 5.95×6.7 m | 5.95 × 6.7 m | 36.6 m² | 2.3 m | 2.9 m | 44 mm, 58 mm, 70 mm, 44+44 mm |
| Avila 5.95×7.7 m | 5.95 × 7.7 m | 45.8 m² | 2.3 m | 3.0 m | 44 mm, 58 mm, 70 mm, 44+44 mm |
| Benidorm 13.54×7.6 m | 13.54 × 7.6 m | 103.0 m² | 2.3 m | 3.3 m | 44 mm, 58 mm, 70 mm, 44+44 mm |
| Boston 5.5x4 m | 5.5 × 4 m | 22 m² | 2.4 m | 3.6 m | 44 mm, 58 mm, 70 mm, 44+44 mm |
| Brenzo 5×4 m | 5 × 4 m | 20.0 m² | 2.3 m | 2.9 m | 44 mm, 58 mm, 70 mm, 44+44 mm |
| Brenzo 5.95×5.95 m | 5.95 × 5.95 m | 35.4 m² | 2.3 m | 2.9 m | 44 mm, 58 mm, 70 mm, 44+44 mm |
| Bron 3×3 m | 3 × 3 m | 9.0 m² | 2.0 m | 2.3 m | 28 mm, 44 mm, 58 mm, 70 mm, 44+44 mm |
| Cadiz 9×9 m | 9 × 9 m | 81.0 m² | 2.4 m | 3.4 m | 44 mm, 58 mm, 70 mm, 44+44 mm |
| Capri 4.2×4.2 m | 4.2 × 4.2 m | 17.7 m² | 2.6 m | 2.5 m | 44 mm, 58 mm, 70 mm, 44+44 mm |
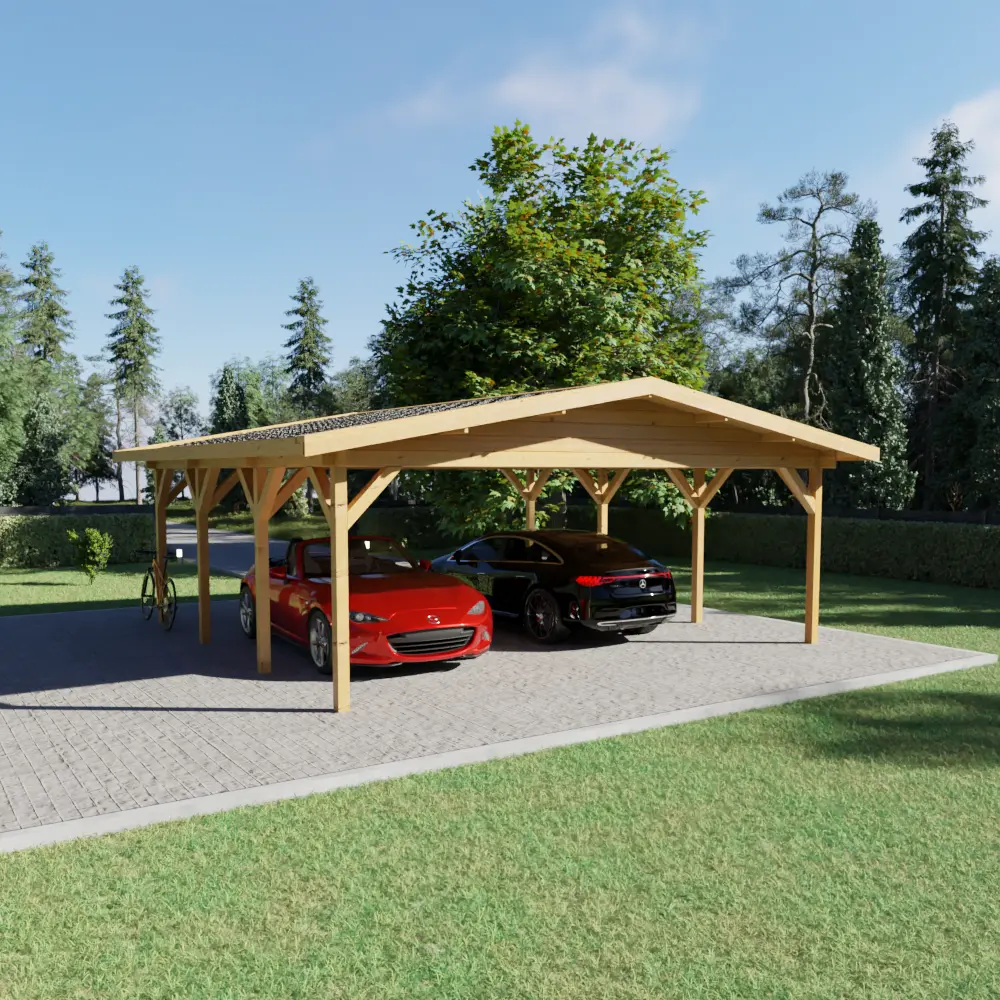
| Carport 5.95×5.95 m | 5.95 × 5.95 m | 35.4 m² | 2.1 m | 2.7 m | 44 mm, 58 mm, 70 mm |
| Coruna 10.5×7.95 m | 10.5 × 7.95 m | 83.4 m² | 2.3 m | 2.8 m | 44 mm, 58 mm, 70 mm, 44+44 mm |
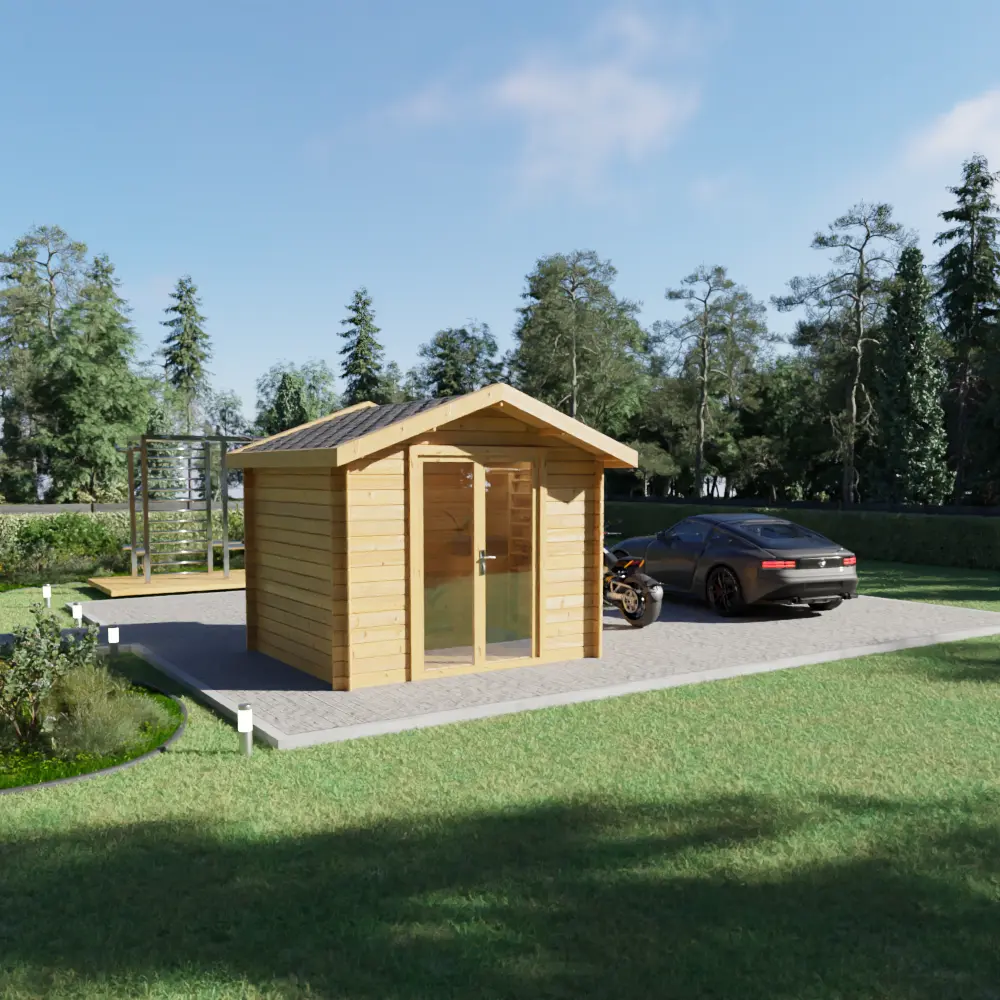
| Feira 3×2.5 m | 2.5 × 3 m | 7.5 m² | 2.0 m | 2.3 m | 28 mm, 44 mm, 58 mm, 70 mm, 44+44 mm |
| Garage double 5.95×5.95 m | 5.95 × 5.95 m | 35.4 m² | 2.36 m | 2.97 m | 44 mm, 58 mm, 70 mm |
| Garage Single 4×5.95 m | 4 × 5.95 m | 24.0 m² | 2.3 m | 3.0 m | 44 mm, 58 mm, 70 mm |
| Granada 12×8 m | 12 × 8 m | 96.0 m² | 2.6 m | 3.2 m | 44 mm, 58 mm, 70 mm, 44+44 mm |
| Ibiza 6.5×7.8 m | 6.5 × 7.8 m | 44.0 m² | 2.3 m | 3.0 m | 44 mm, 58 mm, 70 mm, 44+44 mm |
| Kemi 4×3 m | 3 × 4 m | 12.0 m² | 2.3 m | 2.4 m | 44 mm, 58 mm, 70 mm, 44+44 mm |
| Lareda 4.5x5.95 m | 4.5 × 5.95 m | 26.8 m² | 2.4 m | 3.9 m | 44 mm, 58 mm, 70 mm, 44+44 mm |
| Madrid 10.2x9 m | 10.2 × 9 m | 91.8 m² | 2.3 m | 3.3 m | 44 mm, 58 mm, 70 mm, 44+44 mm |
| Marbella 8.9×4.9 m | 8.9 × 4.9 m | 43.6 m² | 2.3 m | 2.8 m | 44 mm, 58 mm, 70 mm, 44+44 mm |
| Modena 4.5×7.95 m | 4.5 × 7.95 m | 36.0 m² | 2.6 m | 4.6 m | 44 mm, 58 mm, 70 mm, 44+44 mm |
| Nice plus 5.95x7.95 m | 5.95 × 7.95 m | 55.0 m² | 2.4 m | 4.0 m | 44 mm, 58 mm, 70 mm, 44+44 mm |
| Padova 5.95×8 m | 5.95 × 8 m | 47.6 m² | 2.3 m | 3.1 m | 44 mm, 58 mm, 70 mm, 44+44 mm |
| Pinto 5.95x10 m | 10 × 5.95 m | 59.5 m² | 2.4 m | 3.3 m | 44 mm, 58 mm, 70 mm, 44+44 mm |
| Roma 10.2×7 m | 7 × 10.2 m | 71.4 m² | 2.3 m | 3.2 m | 44 mm, 58 mm, 70 mm, 44+44 mm |
| Seda 7.18×10.18 m | 7.18 × 10.18 m | 73.0 m² | 2.6 m | 3.4 m | 44 mm, 58 mm, 70 mm, 44+44 mm |
| Sevilla 12.33×6.29 m | 12.33 × 6.29 m | 67.4 m² | 2.5 m | 2.9 m | 44 mm, 58 mm, 70 mm, 44+44 mm |
| Sicilia 4×4 m | 4 × 4 m | 16.0 m² | 2.3 m | 2.8 m | 44 mm, 58 mm, 70 mm, 44+44 mm |
| Terrasa 5.95×10 m | 5.95 × 10 m | 59.5 m² | 2.4 m | 3.0 m | 44 mm, 58 mm, 70 mm, 44+44 mm |
| Unna 4×4 m | 4 × 4 m | 16.0 m² | 2.3 m | 2.9 m | 44 mm, 58 mm, 70 mm, 44+44 mm |
| Valencia 6.9×10 m | 6.9 × 10 m | 59.5 m² | 2.3 m | 3.0 m | 44 mm, 58 mm, 70 mm, 44+44 mm |
| Vasto 5.95×5.95 m | 5.95 × 5.95 m | 35.4 m² | 2.3 m | 3.0 m | 44 mm, 58 mm, 70 mm, 44+44 mm |
| Vitoria 10.18×12.41 m | 10.18 × 12.41 m | 126.0 m² | 2.4 m | 3.3 m | 44 mm, 58 mm, 70 mm, 44+44 mm |
Width × length are external dimensions of the building. Your order includes a drawing with the exact base dimensions.
Frequently asked questions
Can a standard model be made in a different size?
Yes. Every model can be lengthened, widened, lowered or re-planned as a custom order. Send the dimensions you need through the quote form and we price it individually.
How big should the foundation be?
The foundation follows the footprint of the timber base. The exact dimensions are stated on the technical drawing you receive with your order, so the base can be prepared before delivery.
More guides
Log cabin wall thickness: 28, 44, 58, 70 mm and double walls
Which wall profile suits storage, a summer house, an office or year-round living.
What is included in a Satus Baltic log cabin kit
Every part that arrives on the lorry — and the few things you arrange yourself.
Delivery and lead times for log cabins across Europe
4–8 weeks from order to delivery, flat-packed by lorry anywhere in Europe.
How to order a log cabin and how our quotes work
From choosing a model to a written quote within one business day.
Log cabin options and upgrades explained
Roofing, floors, foundation joists, windows, shutters and insulation in plain words.
Our timber: FSC-certified Nordic spruce and pine
What wood we use, where it comes from and how to look after it.

Ready to Build Your Bespoke Log Cabin?
Send us your sketch or vision—we’ll respond with a tailored quote within one business day.