


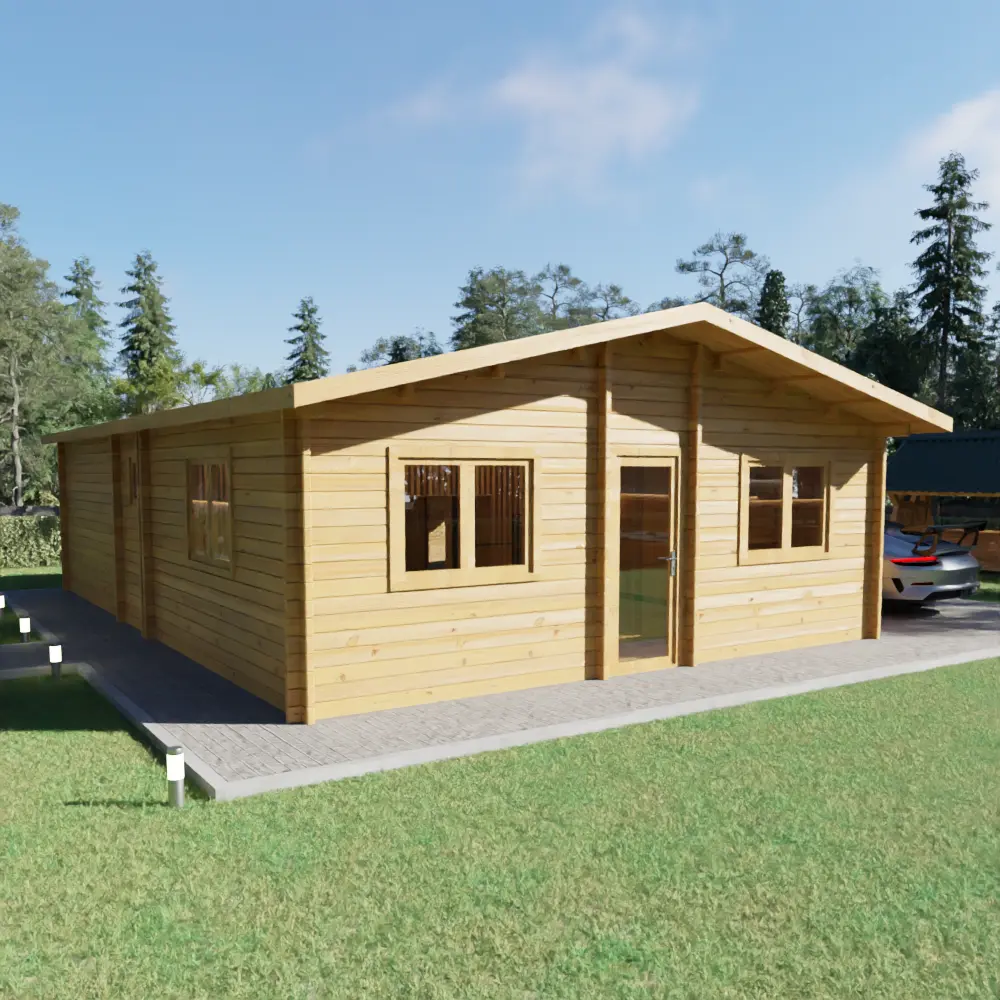
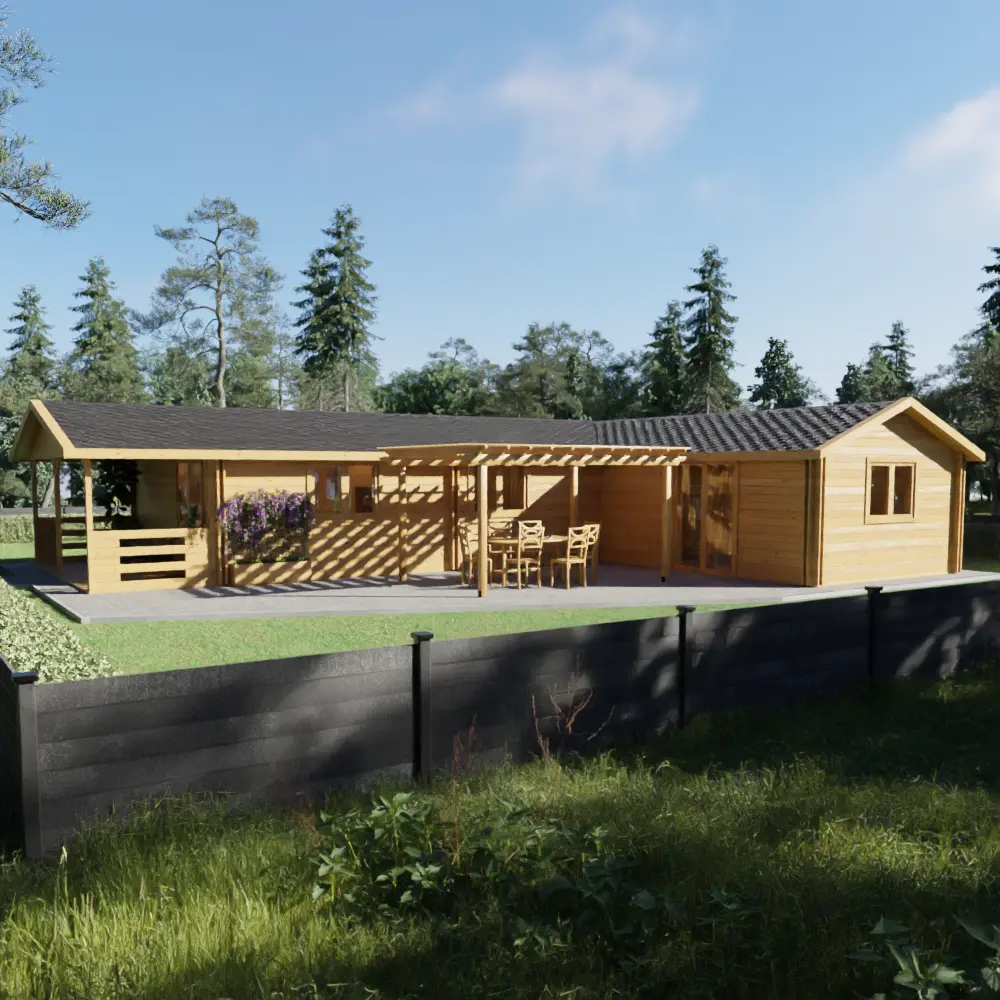
Alicante 14.46×11.5 mLog house 110 m² with terrace
A classic L-shaped wooden house with six separate spaces, perfect for work, hobbies, and relaxing with family or friends.


Product description
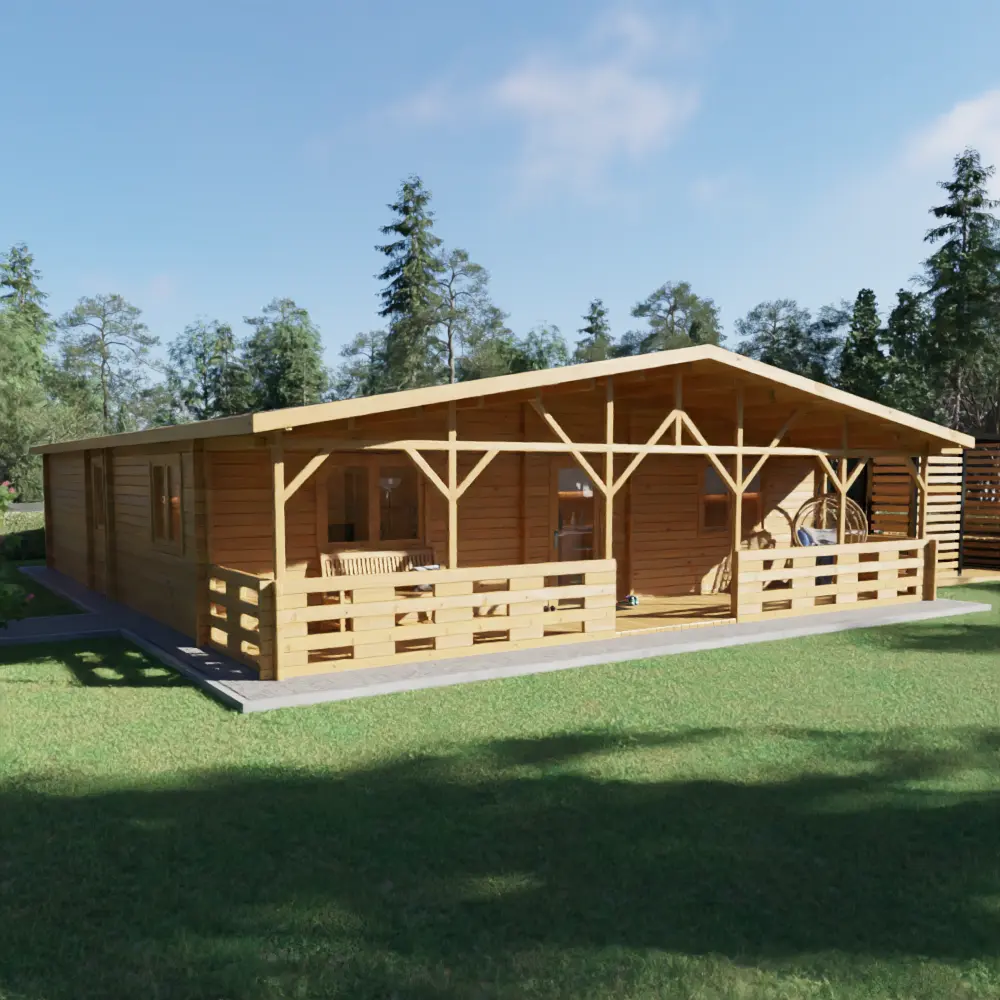
The “Alicante” Residential House is a beautifully crafted, L-shaped wooden home with a timeless gable roof. Inside, you’ll find six thoughtfully designed separate rooms that create a warm and functional environment. This house is an excellent choice for those seeking a cozy place to work remotely, indulge in personal hobbies, or unwind in the company of family and friends. Its classic design and well-organized layout make it both a practical and inviting retreat.
Ordering, delivery, lead time and warranty
Alicante 14.46×11.5 m is manufactured to order by Satus Baltic in Vydmantai, Lithuania, from FSC-certified Nordic spruce and pine, and delivered across Europe as a pre-cut, numbered kit with full assembly plans.
- Lead time
- Typically 4–8 weeks from order confirmation to delivery, depending on season and specification. The exact date is confirmed when you order.
- Delivery
- Flat-packed kit delivered by lorry across Europe, the UK and Ireland included. Delivery is quoted for your address together with the building.
- Assembly
- Designed for self-assembly with numbered parts and drawings; a local contractor can also build it from the same plans. Assembly arrangements can be discussed with your quote.
- Timber
- FSC-certified, slow-grown Nordic spruce and pine, supplied untreated — apply an exterior wood treatment soon after assembly.
- Wall thickness options
- 44 mm · 58 mm · 70 mm · 44+44 mm
- Warranty
- 10 years against rot. Windows, doors and accessories: 2 years. Conditions apply — correct base, assembly and yearly wood treatment.
- Price
- Every building is priced individually for your specification. You receive a personal, no-obligation quote within one business day.
Included in the base price
Wooden Doors
We use high-quality timber to create durable and secure doors suitable for any environment. Choose from solid wood or glass designs, included in the project price, guaranteeing value and style without additional costs.
Wooden Floors
Our premium wooden floors feature sturdy joints and 19 mm thick tongue-and-groove boards that reduce noise and creaking. With beveled edges, they provide a modern and elegant finish suited to various interior styles.
Wooden Windows
Included in the project, our wooden windows with external openings and double glazing filled with argon improve thermal efficiency and reduce noise, combining durability, security, and a cozy atmosphere in your home.
Wall and Roof Structures
Our high-quality wooden walls offer durability and aesthetics, with customization options such as laminated or solid wood. 19 mm thick roofs ensure strength and reliability. We provide great flexibility in design and construction, adapting to the specific needs of each project.
Technical specifications
Discover all technical details for this wooden cabin, from dimensions and materials to construction features—everything you need to plan your project confidently.


Product plans
Discover all technical details for this wooden cabin, from dimensions and materials to construction features—everything you need to plan your project confidently.

Customize Your Building Inside and Out
Offer clients the freedom to personalize every detail of their wooden house or log cabin—from structural specifications to finishing touches.
Wall Thickness
Choose between 28 mm, 44 mm, 58 mm, 70 mm, or double 44+44 mm / 70+70 mm wall profiles for enhanced insulation and structure. The double-wall system includes a 100 mm cavity for flexible insulation or ventilation.
Wooden Foundation
All buildings come with a standard 44×70 mm timber base. Upgrade to 70×70 mm for extra protection and longevity, using a criss-cross pattern for optimal strength.
Windows & Doors
Produced in-house, our premium windows and doors includes tilt-and-turn windows with superior seals, following European standards for insulation and durability.
Shutters
Add optional wooden shutters to boost privacy, sun protection, and aesthetic value.
Roof Types & Upgrades
Choose tin roofing (with matching gutters) or bitumen shingles in various colors. Optional OSB boards and waterproof mesh can be added for better insulation.
Insulation Packages
Improve year-round comfort with optional insulation for floors, walls, and roofs—ideal for both hot and cold climates.
Roof Insulation & Accessories
Insulated roofing keeps interiors cozy in winter and cooler in summer. Tin roofs include gutters; shingles can be combined with OSB and mesh for better weatherproofing.
Flooring Options
Standard floors feature 19 mm boards. Upgrade to 28 mm boards for a more stable and premium underfoot feel.
Other Custom Requests
Need something unique? Whether it’s non-standard dimensions, custom layouts, or finish upgrades—just share your vision, and we’ll help make it real.

Ready to Build Your Bespoke Log Cabin?
Send us your sketch or vision—we’ll respond with a tailored quote within one business day.
Helpful reading
Learn the differences between 44 mm, 58 mm, 70 mm, and double-layer 44+44 mm walls—and how to pick the ideal option for your climate, budget, and comfort needs.
Everything UK and Irish buyers need to know about purchasing a wooden cabin or garden building — planning permission, wall thickness, delivery, maintenance, and how to choose the right European supplier.
Learn how to maintain wooden houses, log cabins & timber homes. Expert tips on moisture control, sealing, pest prevention & seasonal care from Satus Baltic.


