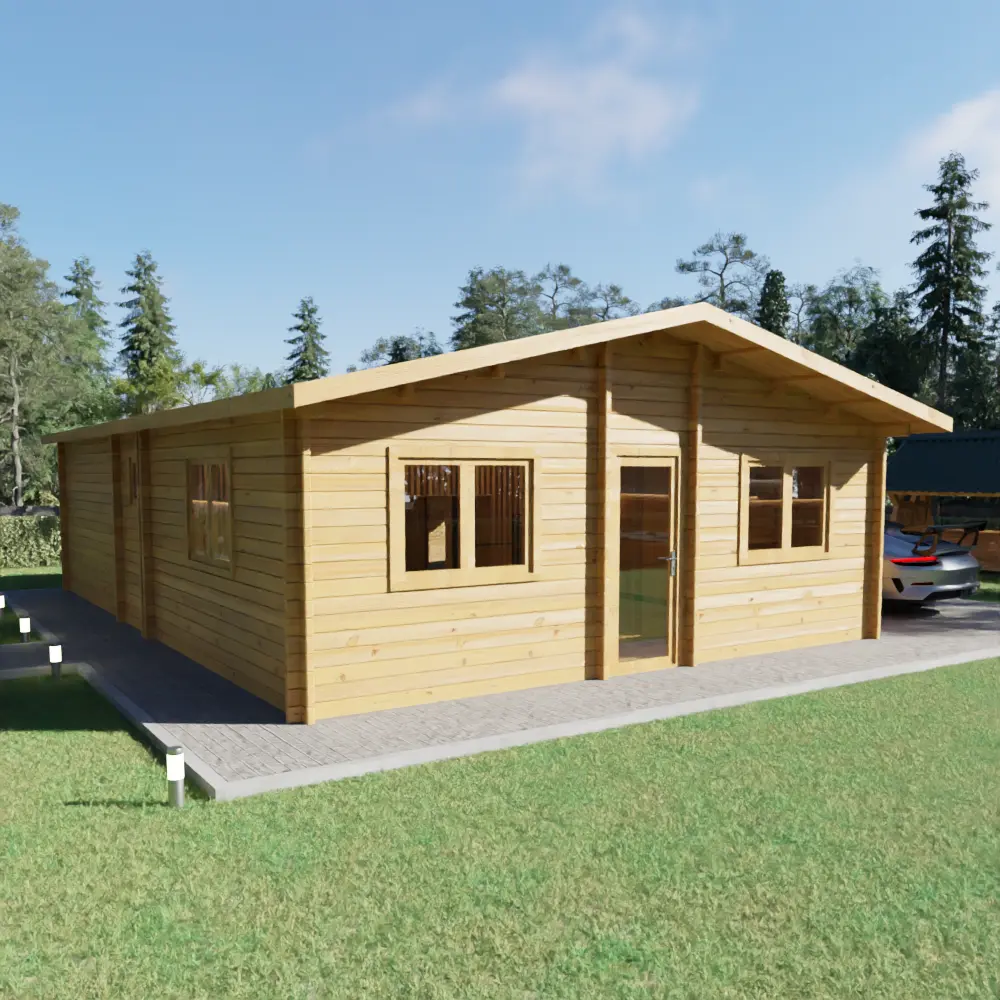
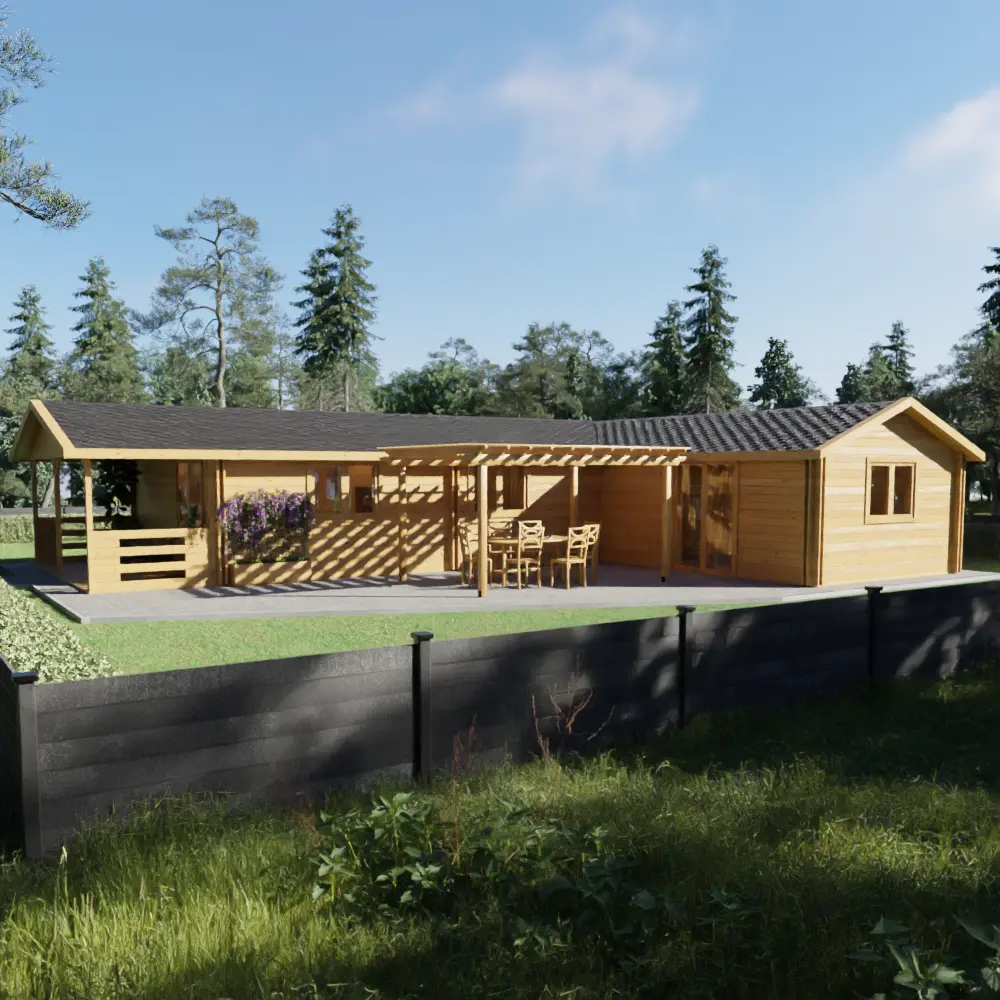
Log cabin wall thickness: 28, 44, 58, 70 mm and double walls
Satus Baltic builds log cabins with solid wall profiles of 28, 44, 58 and 70 mm and with insulated double walls of 44+44 mm or 70+70 mm. As a rule of thumb: 28 mm for storage and sheds, 44 mm for summer houses and garden rooms, 58–70 mm for buildings used from spring to late autumn, and a double wall with insulation in the cavity for offices, guest houses and homes used all year.
Wall options at a glance
| Wall | Construction | Typical use | Notes |
|---|---|---|---|
| 28 mm | Solid log | Tool sheds, storage, small summer shelters | Lightest and most economical; offered on our smallest models |
| 44 mm | Solid log | Summer houses, hobby rooms, garages, carports | The standard profile for most garden buildings |
| 58 mm | Solid log | Garden offices and guest cabins used spring to autumn | Stiffer wall, better sound and heat retention |
| 70 mm | Solid log | Larger cabins and houses, colder or windier sites | The heaviest solid profile we produce |
| 44+44 mm | Double wall with cavity | Year-round offices, annexes, holiday rentals, homes | The cavity between the two skins is filled with insulation |
| 70+70 mm | Double wall with cavity | Permanent homes in cold climates | Maximum structure and insulation depth |
The wall options available for a particular model are listed on its product page and in the quote form. Most standard models are offered in 44, 58, 70 and 44+44 mm; the smallest models can also be made in 28 mm, and 70+70 mm is quoted on request.
How a double wall works
A double wall is two independent log walls with a cavity between them. The cavity holds insulation, so the building keeps the look of solid timber inside and out while reaching the thermal performance needed for heating through winter. In our quote form you choose the cavity width together with the wall type.
What else decides how warm a cabin is
- Roof and floor insulation — most heat is lost upwards, so insulate the roof first, then the floor.
- Windows and doors — our windows are double glazed; the premium range adds tilt-and-turn openings and better seals.
- Floor boards — 28 mm boards are noticeably more solid underfoot than the standard 19 mm.
How to choose
Start from how many months a year the building will be heated. Unheated or summer-only: 28–44 mm. Occasional heating in spring and autumn: 58–70 mm. Heated through winter: a double wall with roof and floor insulation. If you are unsure, describe the use and the country in the quote form and we will recommend a specification.
Frequently asked questions
What is the most common log cabin wall thickness?
44 mm is the standard profile for garden buildings, summer houses and garages. Buildings used for longer seasons are usually ordered in 58 or 70 mm, and year-round buildings with a 44+44 mm double wall.
Can I live in a 44 mm log cabin all year?
A single 44 mm wall is not enough for comfortable winter living in most of Europe. For year-round use choose a double wall with insulation in the cavity, plus roof and floor insulation.
Can any model be made with a thicker wall?
Yes. Every standard model can be produced in the wall options listed on its product page, and other profiles can be quoted as a custom order.
Popular models


More guides
What is included in a Satus Baltic log cabin kit
Every part that arrives on the lorry — and the few things you arrange yourself.
Log cabin sizes and base dimensions for every model
Footprint, area, wall and ridge height of all standard models in one table.
Delivery and lead times for log cabins across Europe
4–8 weeks from order to delivery, flat-packed by lorry anywhere in Europe.
How to order a log cabin and how our quotes work
From choosing a model to a written quote within one business day.
Log cabin options and upgrades explained
Roofing, floors, foundation joists, windows, shutters and insulation in plain words.
Our timber: FSC-certified Nordic spruce and pine
What wood we use, where it comes from and how to look after it.

Ready to Build Your Bespoke Log Cabin?
Send us your sketch or vision—we’ll respond with a tailored quote within one business day.