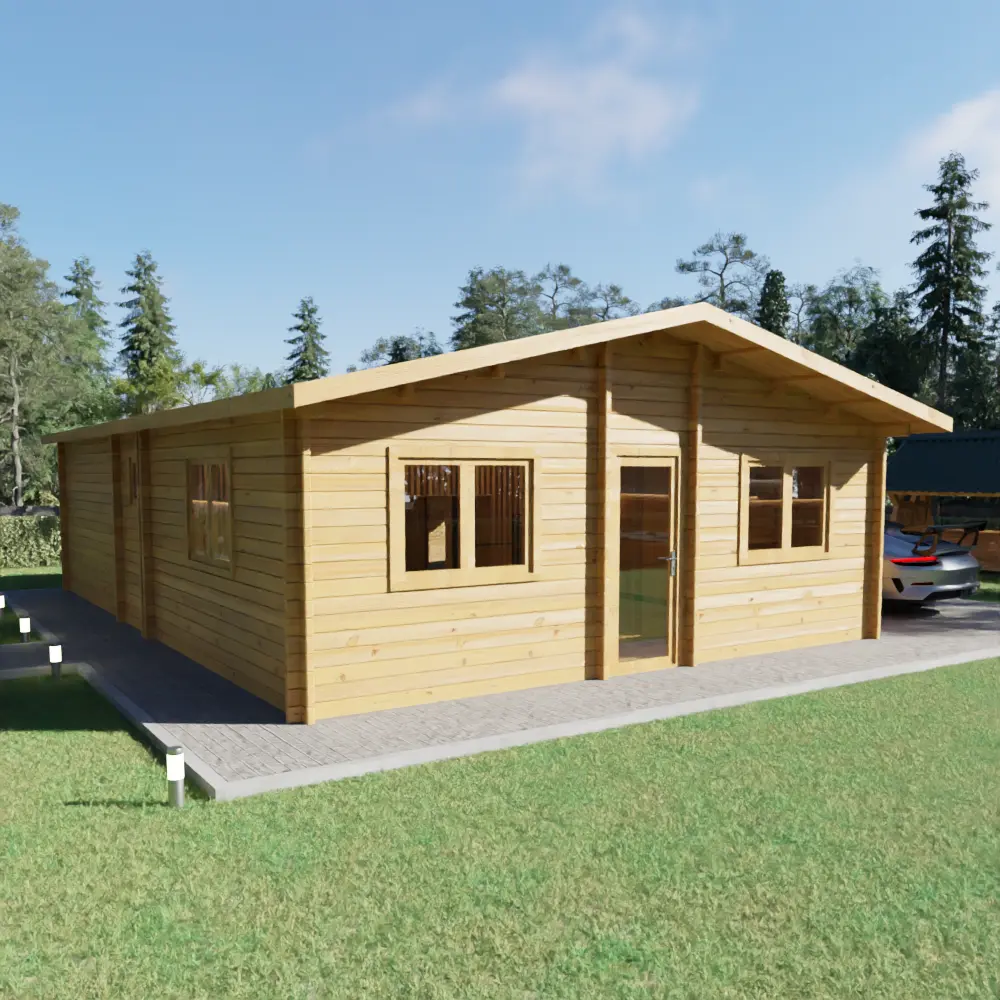
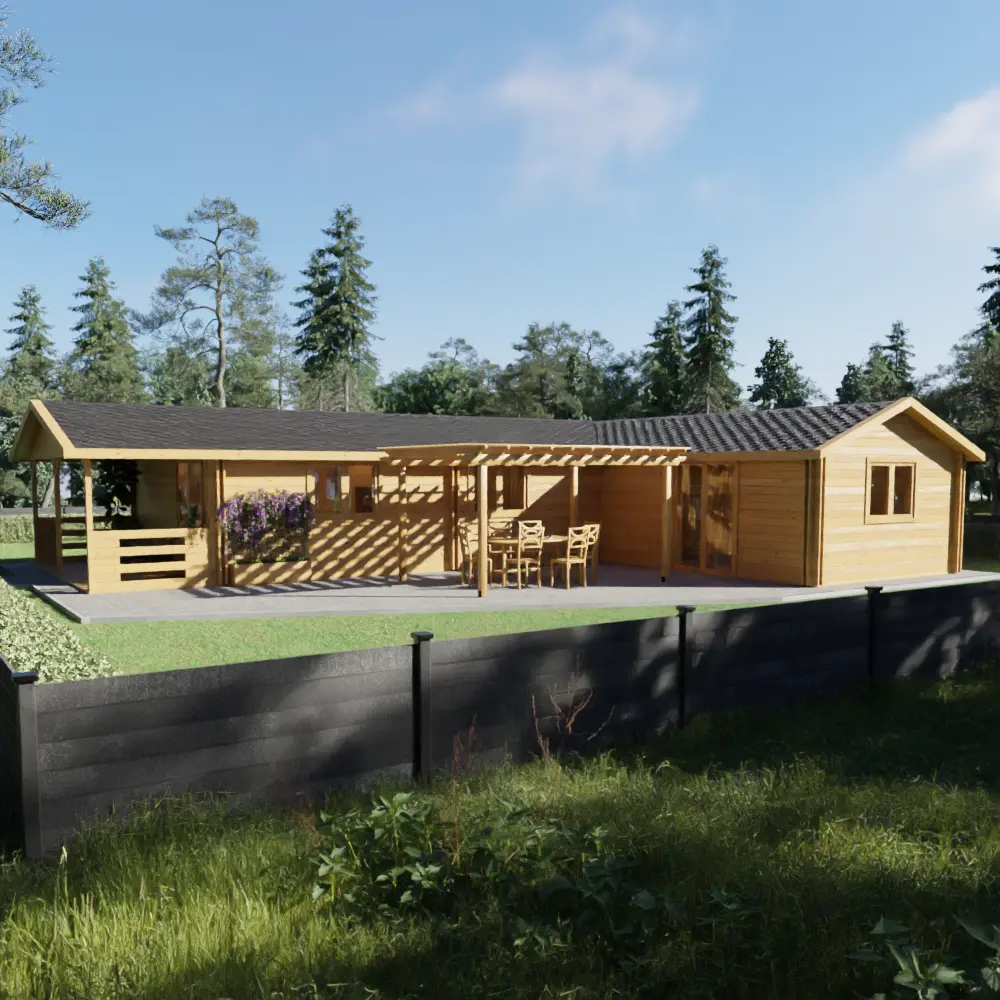
Log cabins with terrace
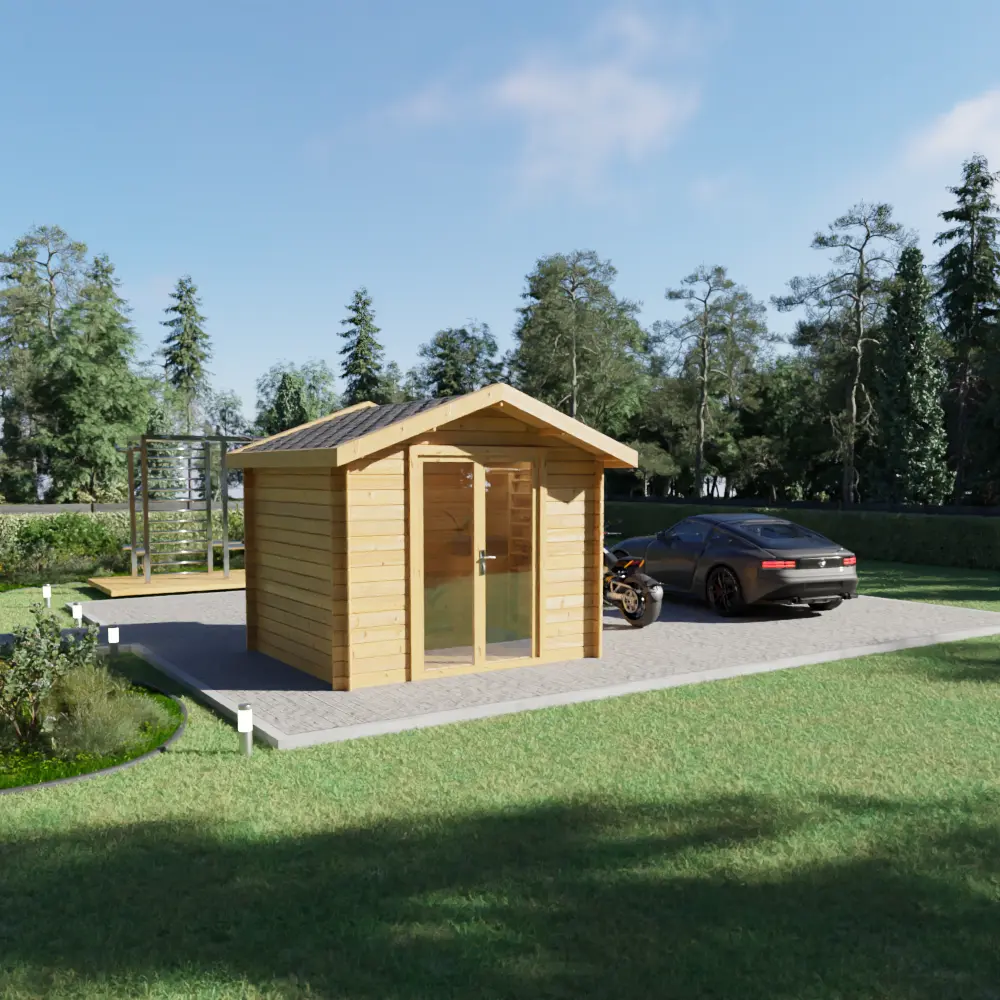
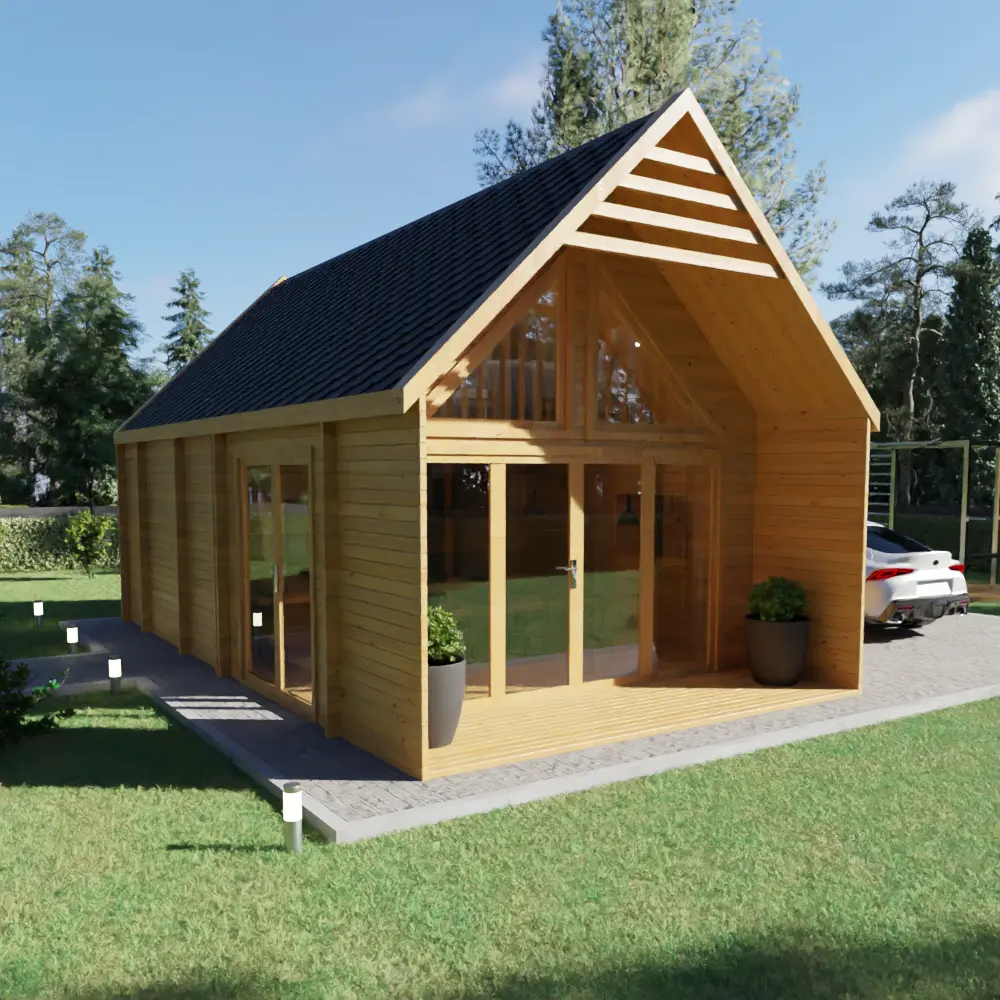
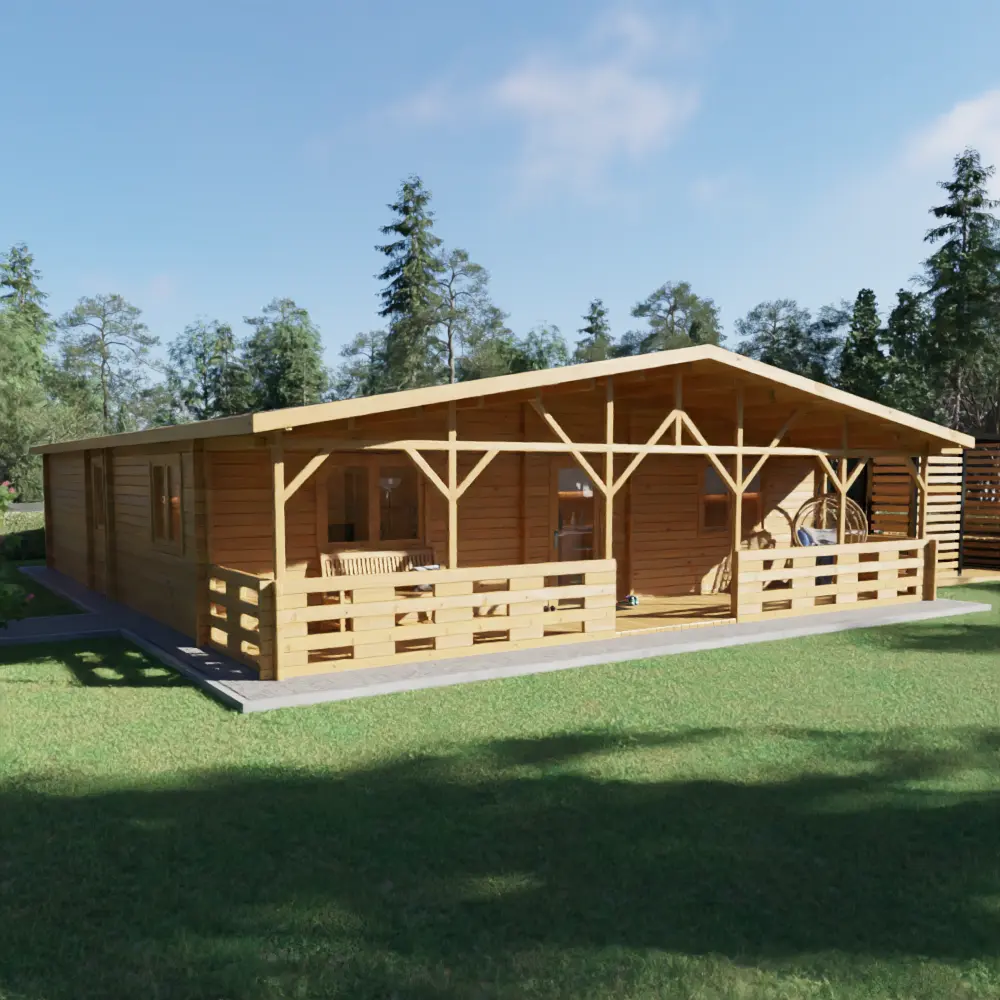
15 of our standard models come with a covered terrace built into the design — from the 17.7 m² Capri garden cabin to the 126 m² Vitoria family house. The terrace is part of the roof and the timber base, so it is delivered in the same kit and assembled together with the building.


Why choose a cabin with a built-in terrace
A terrace under the main roof adds an outdoor room that stays dry in rain and shaded in summer, without a separate pergola or deck. It extends the usable space of a garden cabin by 5–12 m² and of a family house by up to 39 m², and it is the feature holiday-park and glamping guests notice first.
What to specify
- Terrace boards are included in the kit on models with a terrace.
- Walls: 44 mm for summer use, 58–70 mm or an insulated 44+44 mm double wall for buildings used all year.
- Size: every model can be lengthened, widened or re-planned, including the terrace depth.
Each model page lists the building area, terrace area and wall options, and you can request a free, personal quote within one business day.

Ready to Build Your Bespoke Log Cabin?
Send us your sketch or vision—we’ll respond with a tailored quote within one business day.