How to Choose the Wall Thickness for Your Log Cabin
Pick the wall by how many months a year the building is heated: from 28 mm sheds to insulated 44+44 and 70+70 mm double walls for year-round living.
- Related guide: Log cabin wall thickness: 28, 44, 58, 70 mm and double walls

Wall thickness decides how warm, quiet and solid a log building feels — and how much it costs. The simplest way to choose is to start from one question: how many months a year will the building be heated?
The options
- 28 mm solid log — tool sheds, storage and small summer shelters; offered on our smallest models.
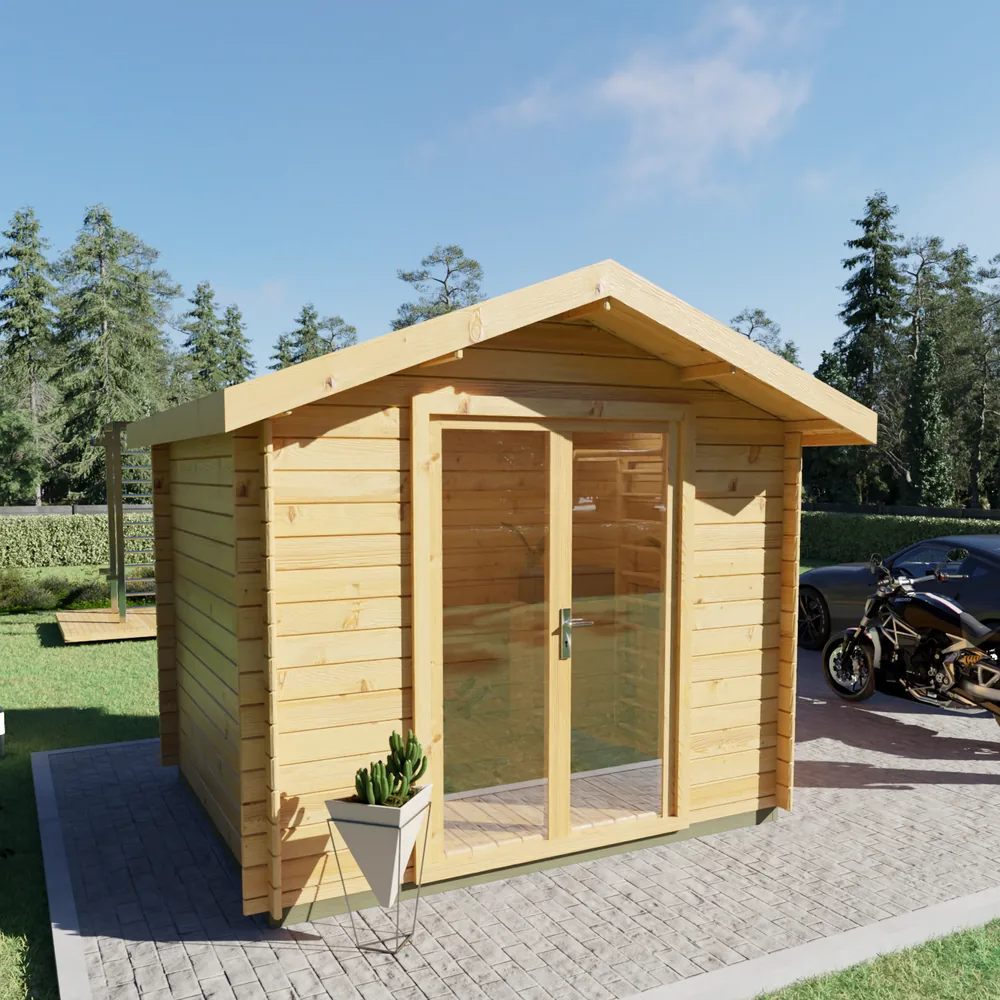
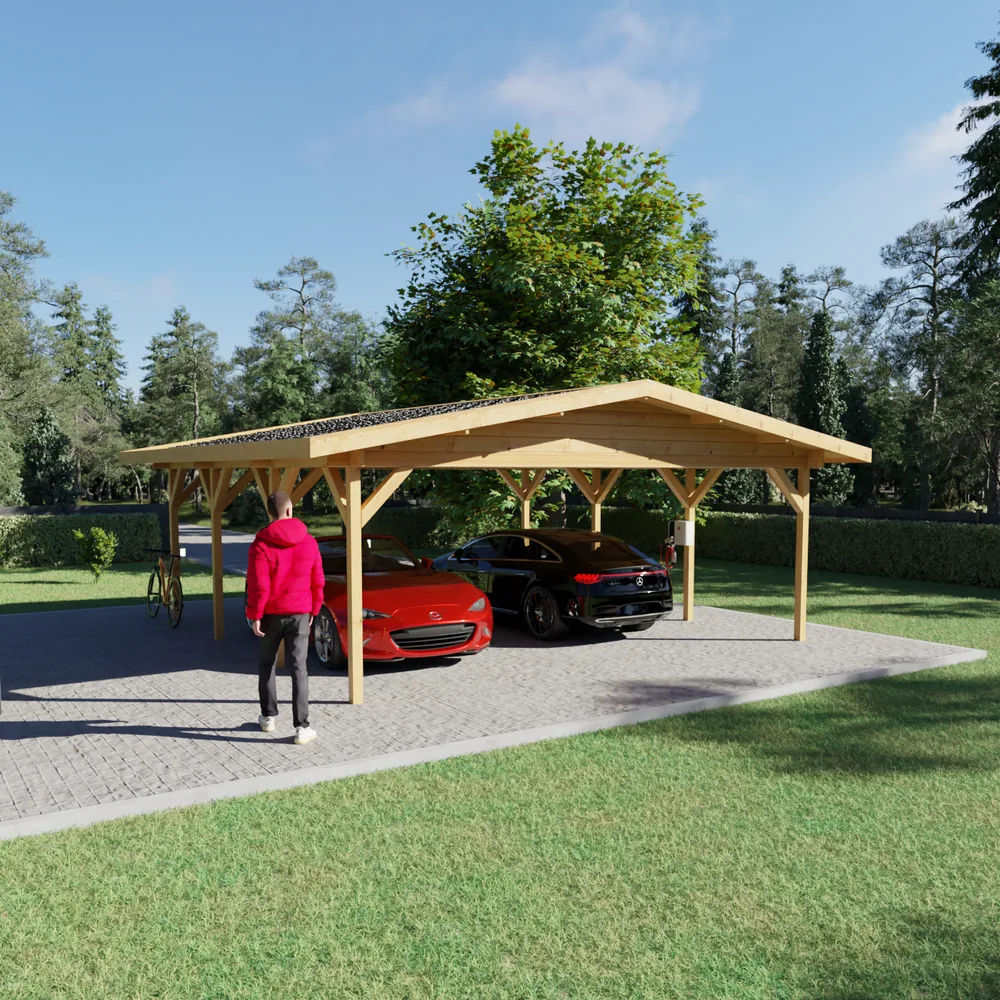
- 44 mm solid log — the standard for summer houses, hobby rooms, garages and carports.
- 58 mm solid log — garden offices and guest cabins used from spring to autumn.
- 70 mm solid log — larger cabins and houses, and colder or windier sites.
- 44+44 mm double wall — two log walls with an insulated cavity, for buildings heated through winter.
- 70+70 mm double wall — for permanent homes in cold climates; quoted on request.
The wall options available for each model are listed on its product page and in the quote form.
Choose by use
Unheated or summer only: 28–44 mm
Storage, a summer house or a hobby room used in the warm months does not need more. A 44 mm wall is stiff enough for most garden buildings and keeps the price down.
Occasional heating in spring and autumn: 58–70 mm
A garden office or guest cabin heated now and then is noticeably more comfortable with a thicker solid wall: it holds heat longer, feels more solid and blocks more sound. A single 70 mm wall is the heaviest solid profile — but it is still not a winter wall on its own.
Heated through winter: a double wall
For year-round use in most of Europe, choose a 44+44 mm or 70+70 mm double wall with insulation in the cavity, together with roof and floor insulation. This keeps the look of solid timber inside and out while reaching the insulation a heated home needs. A single 44 mm wall is not enough for comfortable winter living.
What else keeps a cabin warm
- Roof and floor insulation — most heat escapes upwards, so insulate the roof first, then the floor.
- Windows and doors — our windows are double glazed; the premium range adds tilt-and-turn opening and better seals.
- Floor boards — 28 mm boards feel more solid underfoot than the standard 19 mm.
Quick reference
| Use | Recommended wall |
|---|---|
| Tool shed, storage, small summer shelter | 28–44 mm |
| Summer house, hobby room, garage | 44 mm |
| Garden office or guest cabin, spring to autumn | 58–70 mm |
| Year-round office, annexe, holiday rental | 44+44 mm double wall + roof and floor insulation |
| Permanent home in a cold climate | 70+70 mm double wall + roof and floor insulation |
All walls are machined from FSC-certified, slow-grown Nordic spruce and pine. Not sure? Describe the use and the country in the quote form and we will recommend a specification — or see the full comparison in our wall thickness guide.
Related posts


Ready to Build Your Bespoke Log Cabin?
Send us your sketch or vision—we’ll respond with a tailored quote within one business day.