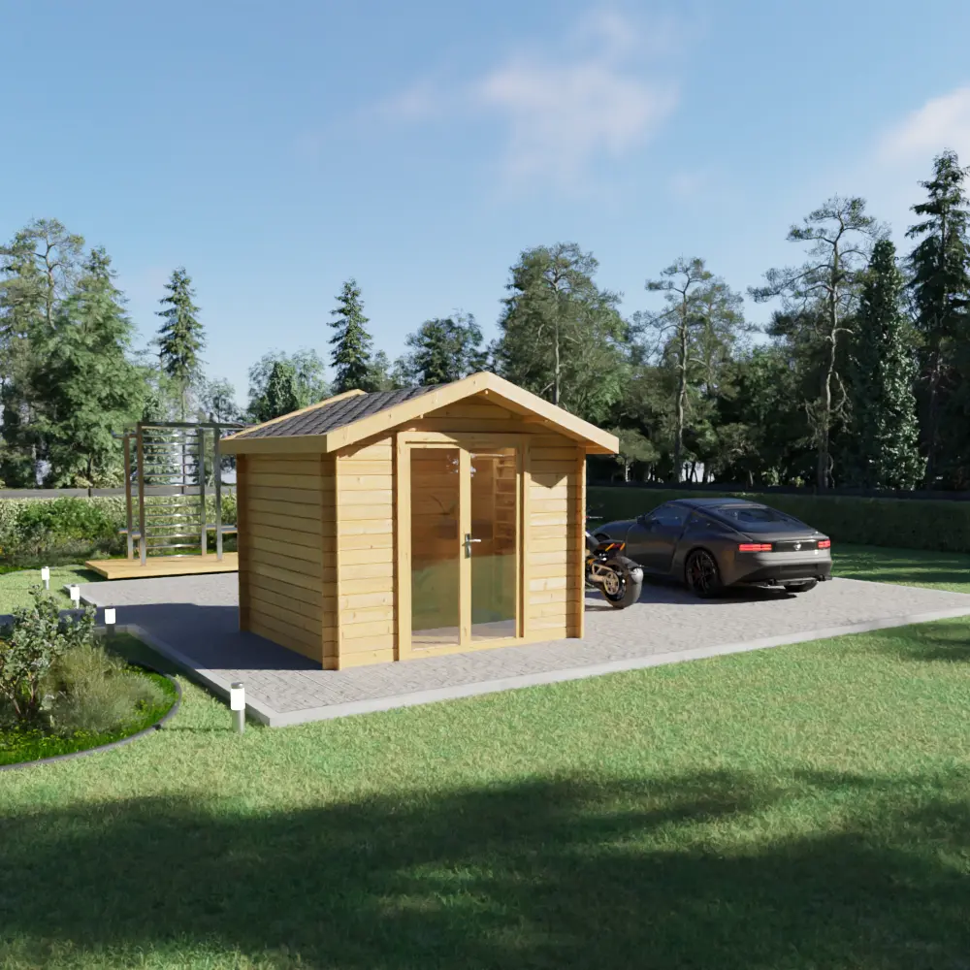
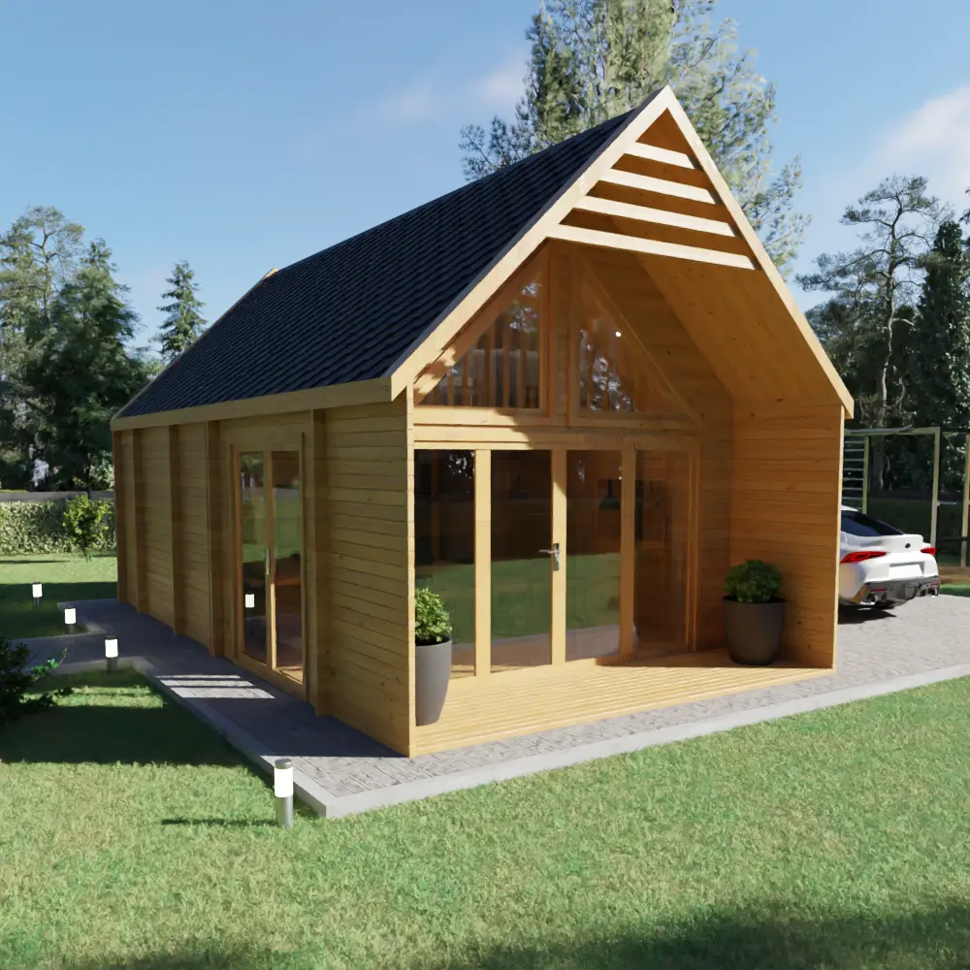
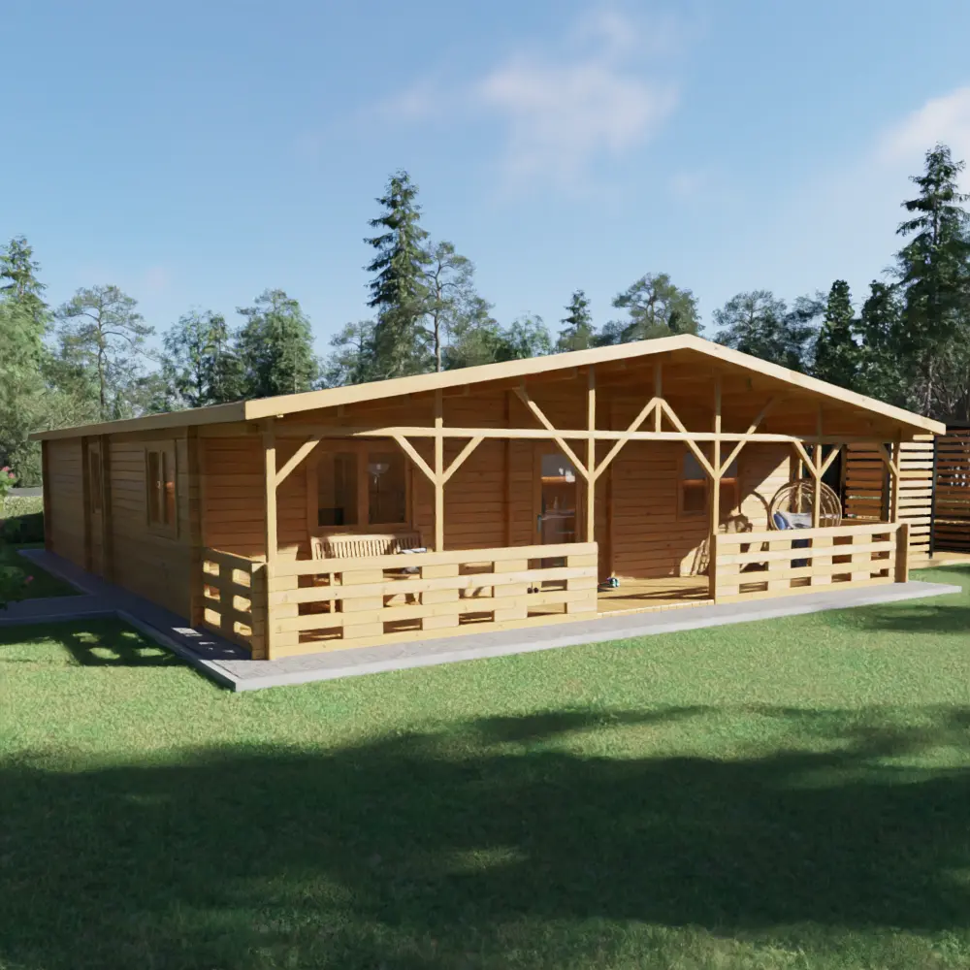
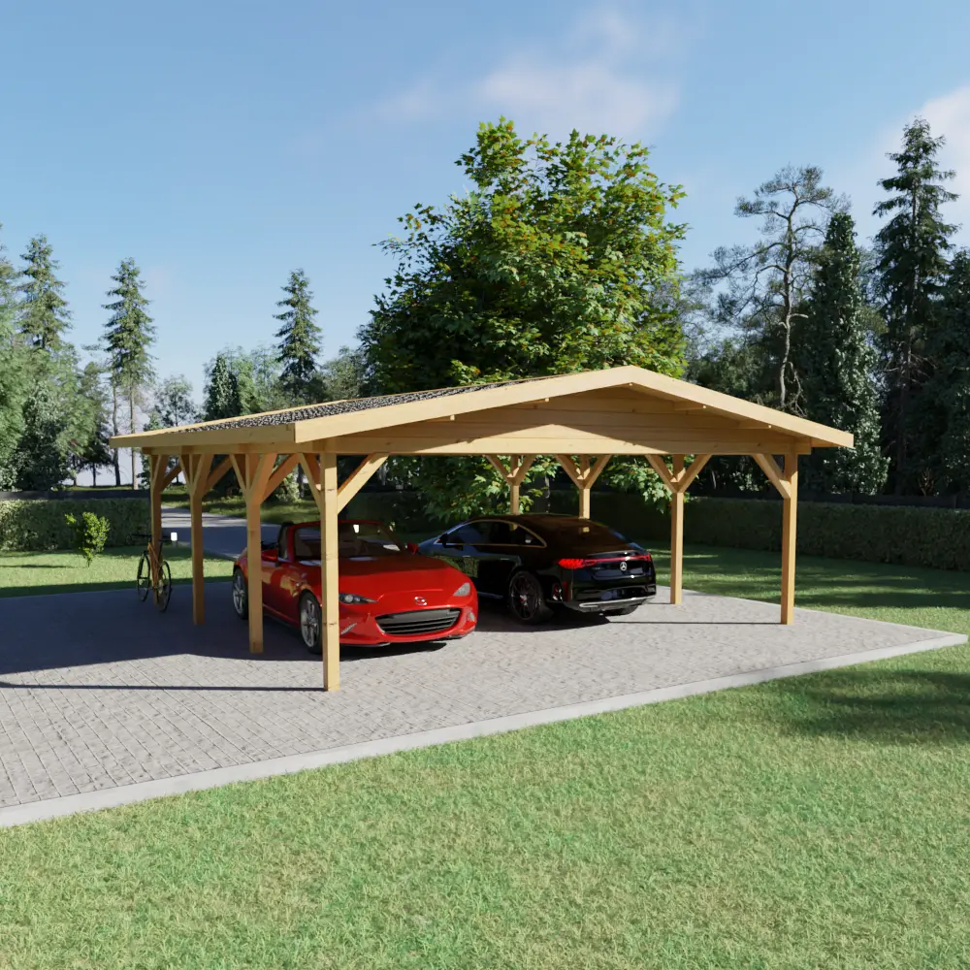
Timber garages and carports
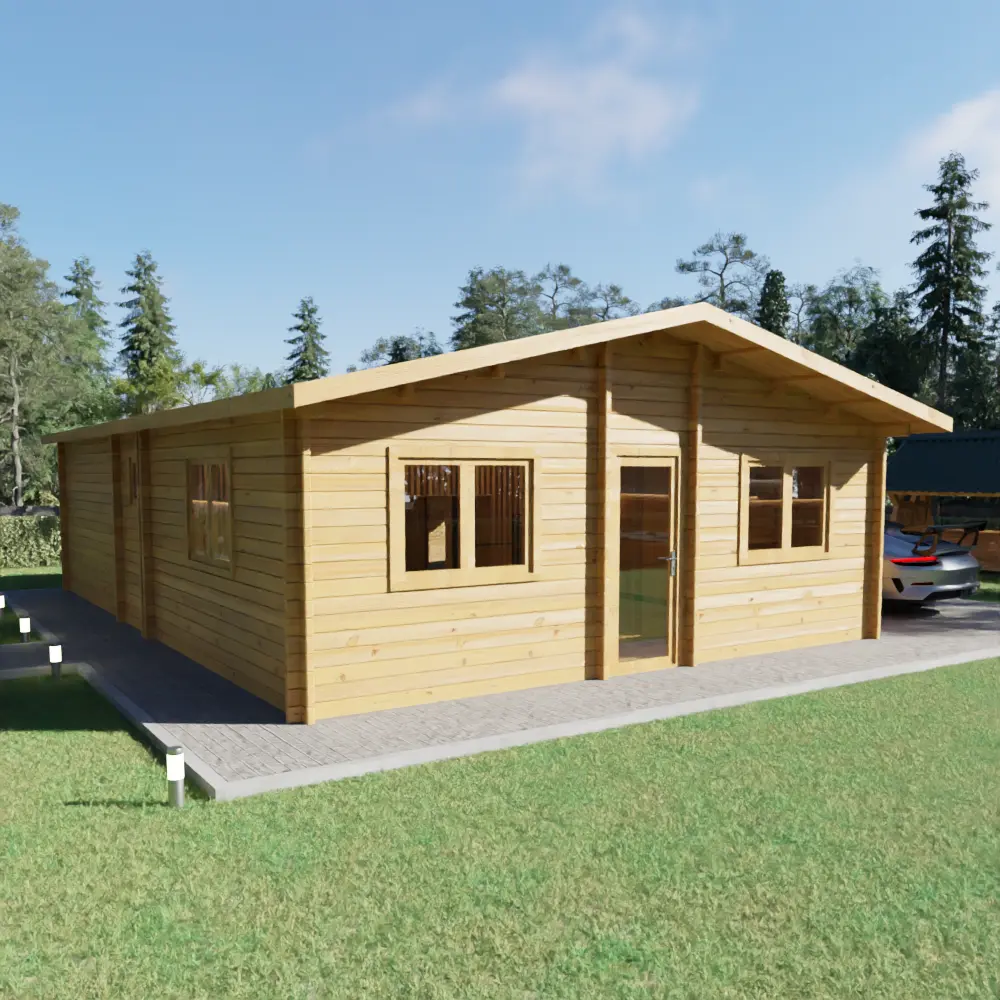
Satus Baltic makes a 4 × 5.95 m single garage (24 m²), a 5.95 × 5.95 m double garage (35.4 m²) and a 5.95 × 5.95 m double carport, all in 44, 58 or 70 mm solid log walls. They are usually ordered without a timber floor, to stand on a concrete slab, and any of them can be widened, lengthened or combined with a storage room as a custom order.
Garage or carport?
| Type | Strengths | Consider |
|---|---|---|
| Garage | Fully enclosed, lockable, protects from frost and theft; doubles as a workshop | Needs a slab and usually more permit attention |
| Carport | Open sides, quick to build, keeps rain, snow and sun off the car | No security or frost protection |
Specification tips
- Base: a reinforced concrete slab sized to the drawing; order the building without floor boards.
- Walls: 44 mm is standard for an unheated garage; choose 58–70 mm if it will also be a workshop.
- Roof: metal sheets with gutters are the low-maintenance choice.
- Size: check door width against your vehicle — garage door dimensions are listed on each product page.
Frequently asked questions
What size is a double timber garage?
Our standard double garage is 5.95 × 5.95 m with a building area of 35.4 m². It can be made wider or longer as a custom order.
Does a wooden garage need a floor?
Normally not — garages are placed on a concrete slab and ordered without timber floor boards.
Models that fit


More guides
Log cabin wall thickness: 28, 44, 58, 70 mm and double walls
Which wall profile suits storage, a summer house, an office or year-round living.
What is included in a Satus Baltic log cabin kit
Every part that arrives on the lorry — and the few things you arrange yourself.
Log cabin sizes and base dimensions for every model
Footprint, area, wall and ridge height of all standard models in one table.
Delivery and lead times for log cabins across Europe
4–8 weeks from order to delivery, flat-packed by lorry anywhere in Europe.
How to order a log cabin and how our quotes work
From choosing a model to a written quote within one business day.
Log cabin options and upgrades explained
Roofing, floors, foundation joists, windows, shutters and insulation in plain words.

Ready to Build Your Bespoke Log Cabin?
Send us your sketch or vision—we’ll respond with a tailored quote within one business day.