Guest cabins and garden annexes
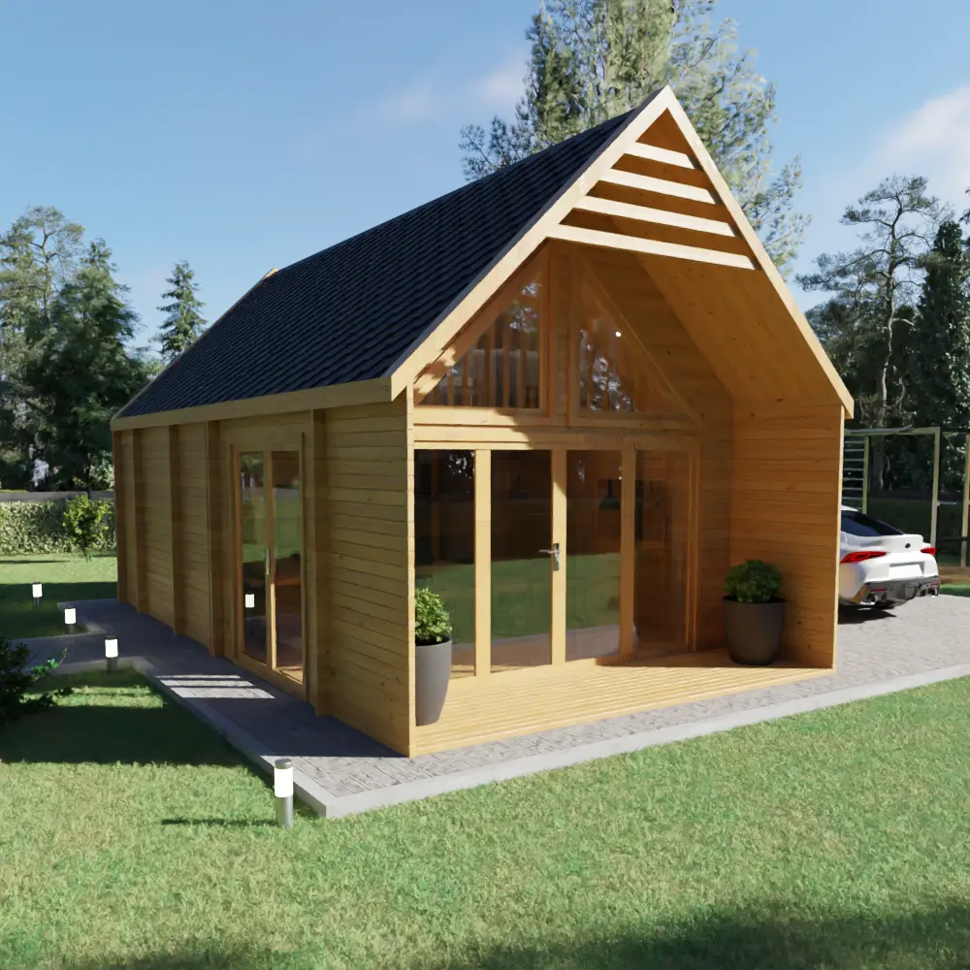
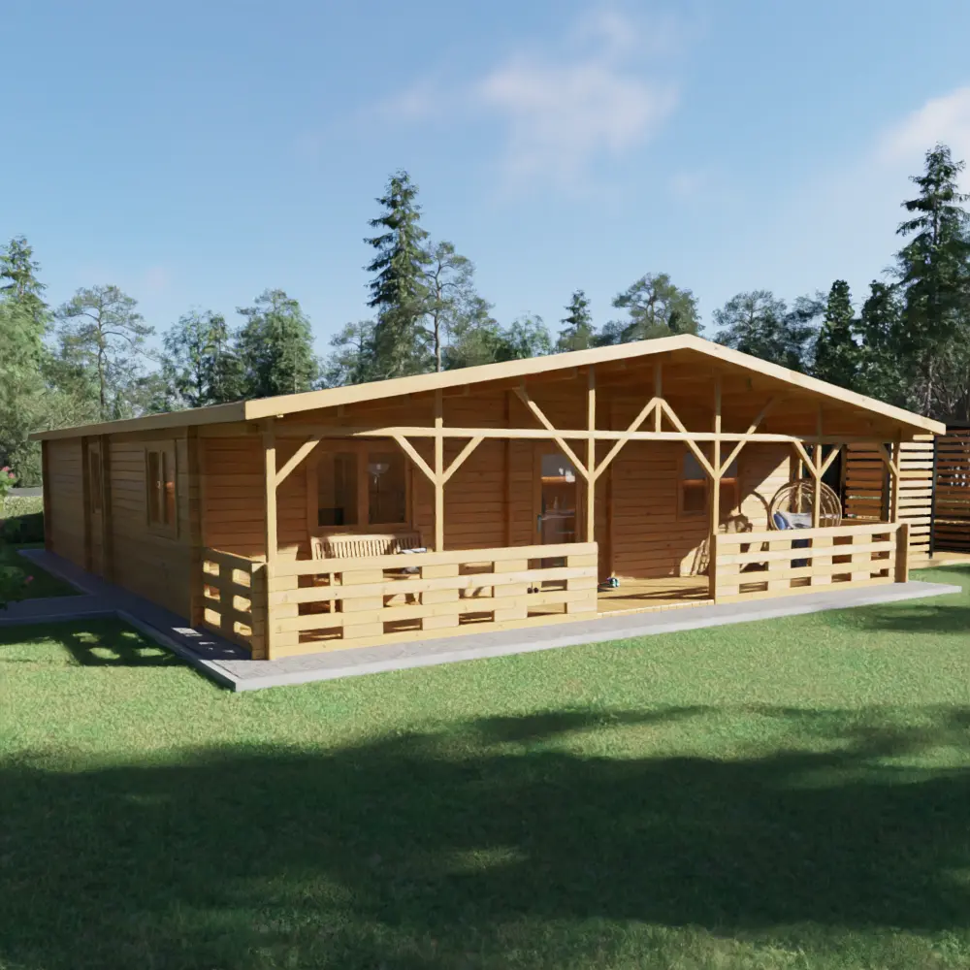
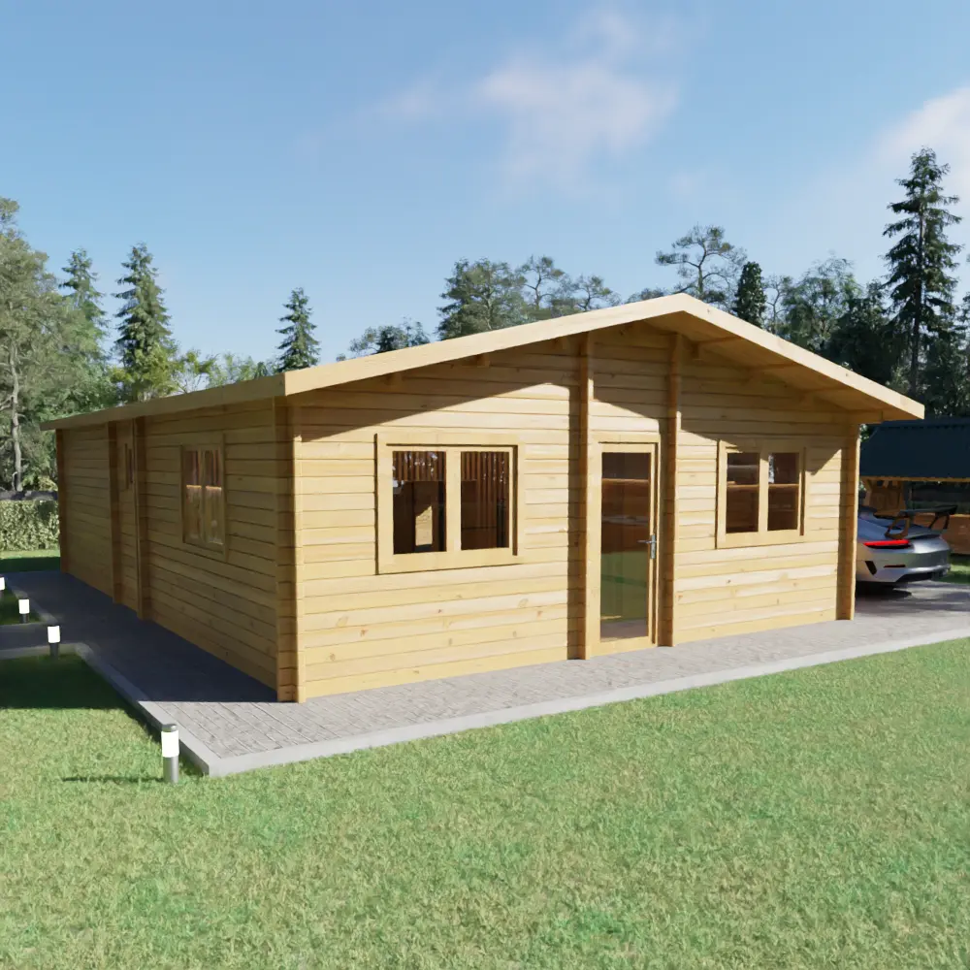
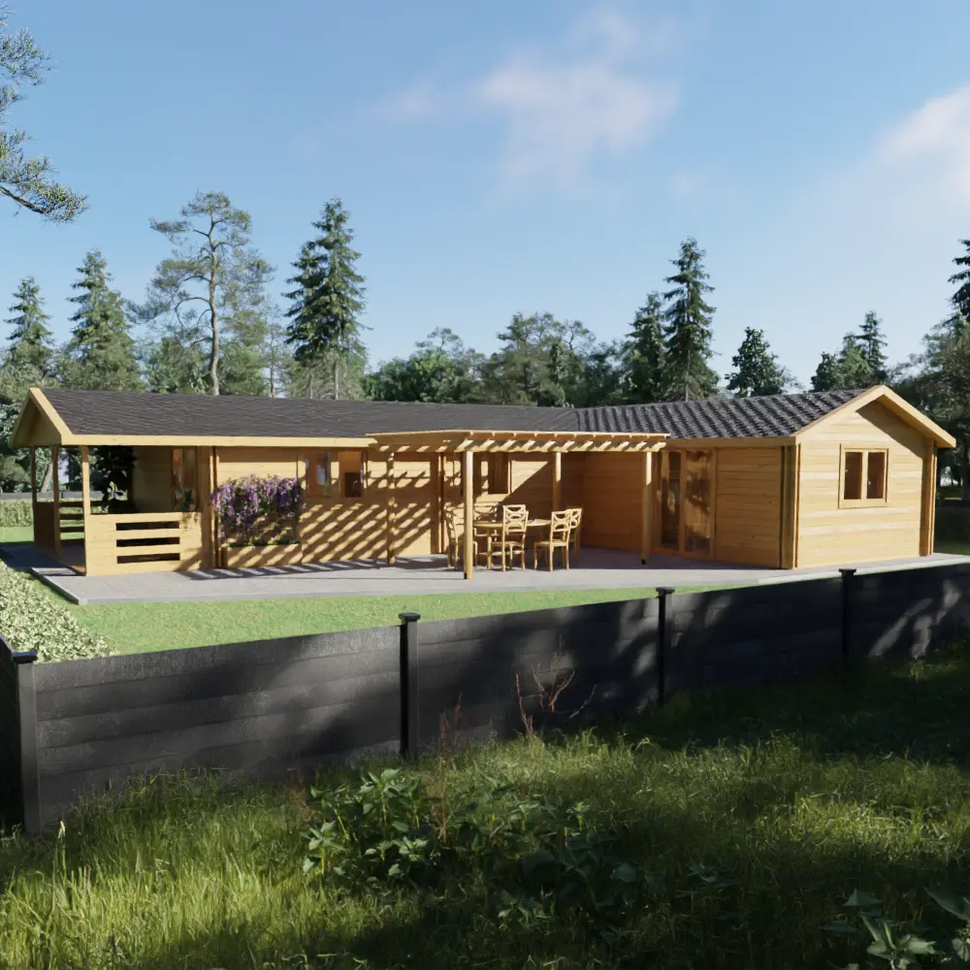
A guest cabin or family annexe works best at 27–45 m², enough for a bedroom, a living area and a bathroom zone. Satus Baltic offers multi-room log cabins in this range that can be built with insulated double walls for year-round stays, and any layout can be re-planned to fit a shower room or kitchenette.
What to specify
- Walls: 44+44 mm double wall if people will sleep there in winter; 58–70 mm for seasonal guests.
- Layout: choose a model with three or four zones so sleeping and living are separate.
- Services: plan water, drainage and electrics before the base is built.
- Terrace: several models include a covered terrace that extends the living space in summer.
Permits
A building people sleep in is often treated differently from a garden shed. Check with your local authority whether the annexe counts as ancillary to the main house — our country guides explain the usual rules.
Frequently asked questions
How big should a guest cabin be?
Around 27–36 m² suits a couple with a bedroom, living area and shower room; 40–45 m² gives a separate second bedroom.
Can someone live in a garden annexe all year?
Technically yes, with an insulated double wall, roof and floor insulation and heating. Whether it is permitted as a dwelling depends on local planning rules.
Models that fit


More guides
Log cabin wall thickness: 28, 44, 58, 70 mm and double walls
Which wall profile suits storage, a summer house, an office or year-round living.
What is included in a Satus Baltic log cabin kit
Every part that arrives on the lorry — and the few things you arrange yourself.
Log cabin sizes and base dimensions for every model
Footprint, area, wall and ridge height of all standard models in one table.
Delivery and lead times for log cabins across Europe
4–8 weeks from order to delivery, flat-packed by lorry anywhere in Europe.
How to order a log cabin and how our quotes work
From choosing a model to a written quote within one business day.
Log cabin options and upgrades explained
Roofing, floors, foundation joists, windows, shutters and insulation in plain words.

Ready to Build Your Bespoke Log Cabin?
Send us your sketch or vision—we’ll respond with a tailored quote within one business day.