Log cabin glossary: the terms used in our specifications
This glossary explains the terms that appear in Satus Baltic product specifications, drawings and quotes, so you can compare log cabins from different suppliers on the same basis.
Structure
- Wall log (wall profile) — a machined timber board with tongue-and-groove edges and corner notches; logs stack to form the wall. Its thickness (28–70 mm) is the wall thickness.
- Double wall — two separate log walls with a cavity between them for insulation, written as 44+44 mm or 70+70 mm.
- Corner notch — the interlocking joint where two walls cross; it holds the building together without a frame.
- Foundation joists (timber base) — the timber beams the walls and floor stand on; 44 × 70 mm as standard.
- Tongue and groove — boards with a ridge on one edge and a slot on the other so they lock together; used for walls, floors and roofs.
- Settling — the small loss in wall height during the first year as timber adjusts to local humidity.
Dimensions
- Footprint (width × length) — the external size of the log walls, excluding the roof overhang.
- Building area — the floor area enclosed by the walls, in m².
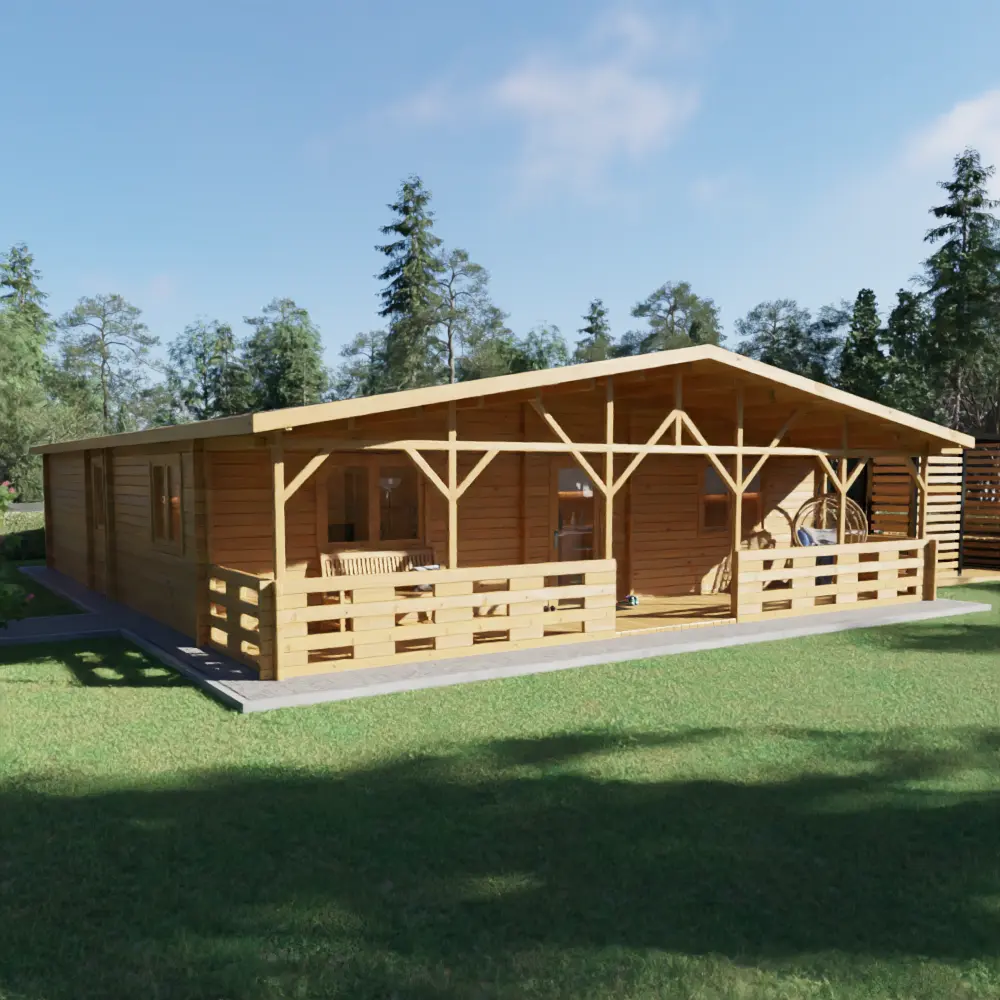
- Terrace area — covered or open deck that is part of the model, stated separately.
- Wall height — height of the side walls.
- Ridge height — height to the highest point of the roof; the figure most permit rules refer to.
- Roof overhang — how far the roof extends beyond the walls, given per side in cm.
Roof and finish
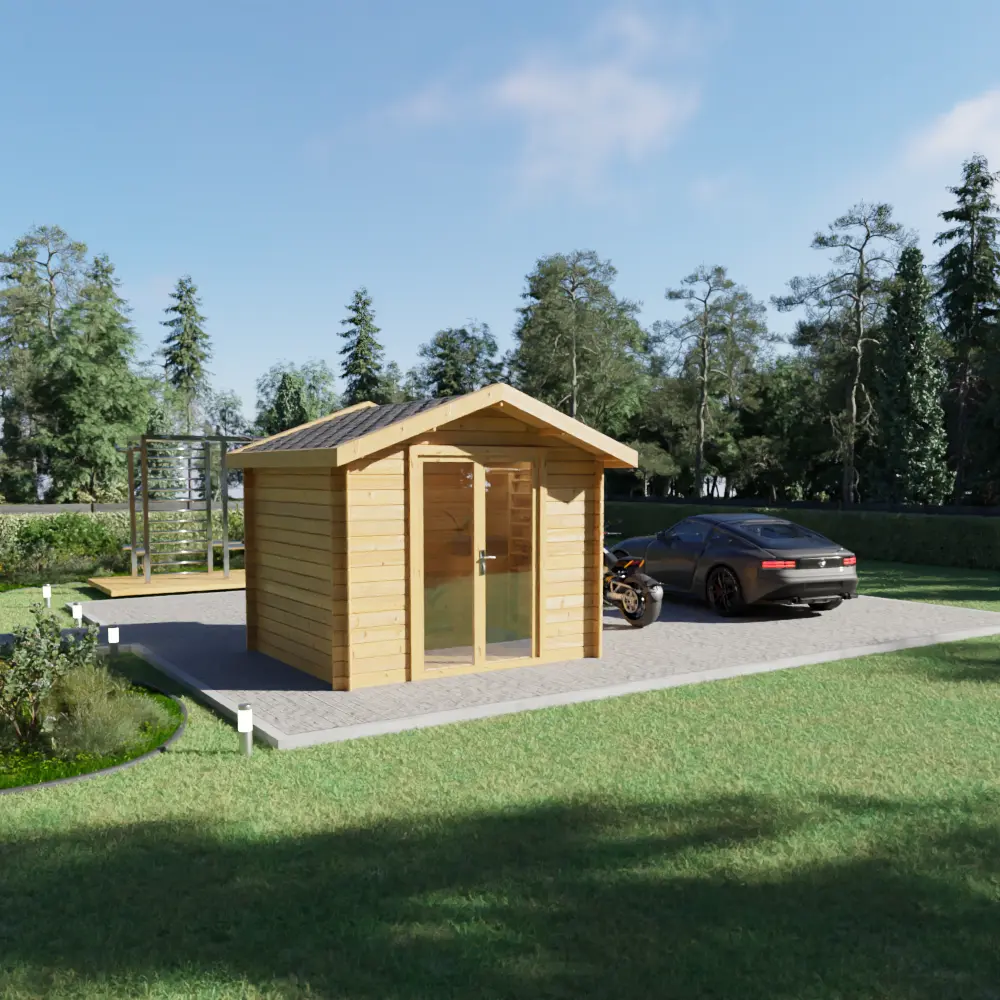
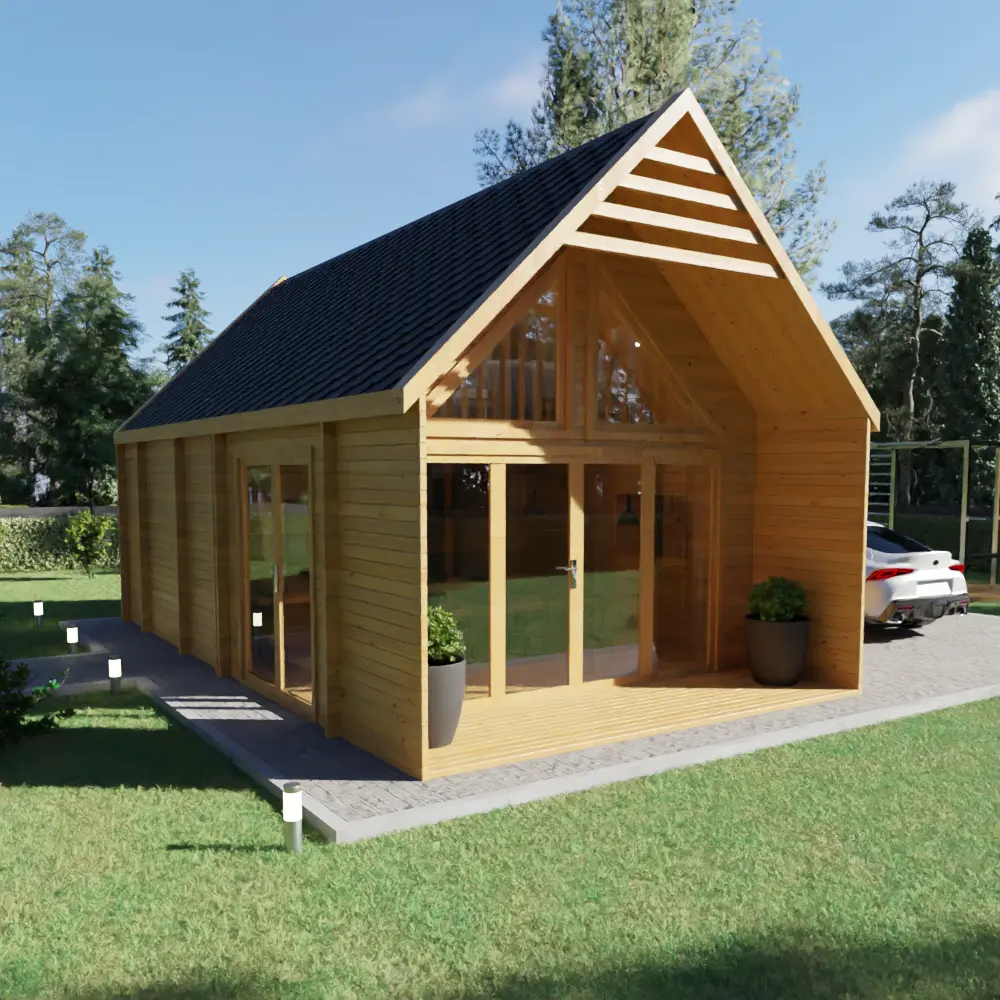
- Apex (gable) roof — two slopes meeting at a ridge. Pent roof — a single slope, typical for modern garden offices.
- Bituminous shingles — flexible roof tiles laid on roof boards. Metal roofing sheet — profiled steel sheets, supplied with gutters.
- OSB — engineered wood panel used as an extra layer under roof covering.
- Impregnation — a penetrating primer against rot and blue stain, applied before paint or stain.
Ordering
- Kit — the building as delivered: pre-cut, numbered parts with drawings.
- Standard model — a catalogue design with fixed dimensions. Bespoke / custom — a building made to your dimensions or sketch.
- Lead time — time from order confirmation to delivery; typically 4–8 weeks.
- FSC — Forest Stewardship Council certification of responsibly managed forests and the chain of custody from them.
More guides
Log cabin wall thickness: 28, 44, 58, 70 mm and double walls
Which wall profile suits storage, a summer house, an office or year-round living.
What is included in a Satus Baltic log cabin kit
Every part that arrives on the lorry — and the few things you arrange yourself.
Log cabin sizes and base dimensions for every model
Footprint, area, wall and ridge height of all standard models in one table.
Delivery and lead times for log cabins across Europe
4–8 weeks from order to delivery, flat-packed by lorry anywhere in Europe.
How to order a log cabin and how our quotes work
From choosing a model to a written quote within one business day.
Log cabin options and upgrades explained
Roofing, floors, foundation joists, windows, shutters and insulation in plain words.

Get in touch
Ready to Build Your Bespoke Log Cabin?
Send us your sketch or vision—we’ll respond with a tailored quote within one business day.